Share this with your friends


+13104253779
Keller Williams
567 Maple Drive, Cedar Glen, CA 92321
- $783,900
- 4
- BD
- 4
- BA
- 2,205
- SqFt




- List Price
- $783,900
- Status
- ACTIVE
- Days on Market
- 115
- Price Change
- ▼ $15,100 1789771017
- MLS#
- IV26128426
- Subtype
- Residential
- Style
- Log Home
- Year Built
- 1948
- Bedrooms
- 4
- Bathrooms
- 4
- Full Baths
- 3
- Half Baths
- 1
- Living Area
- 2,205
- Lot Size
- 20,225
- Acres
- 0.46
- Subdivision
- Cedar Glen (Cedg)
- Neighborhood
- Cedar Glen (Cedg)
- MLS Area Major
- Arrowhead Area (287)
Property Description
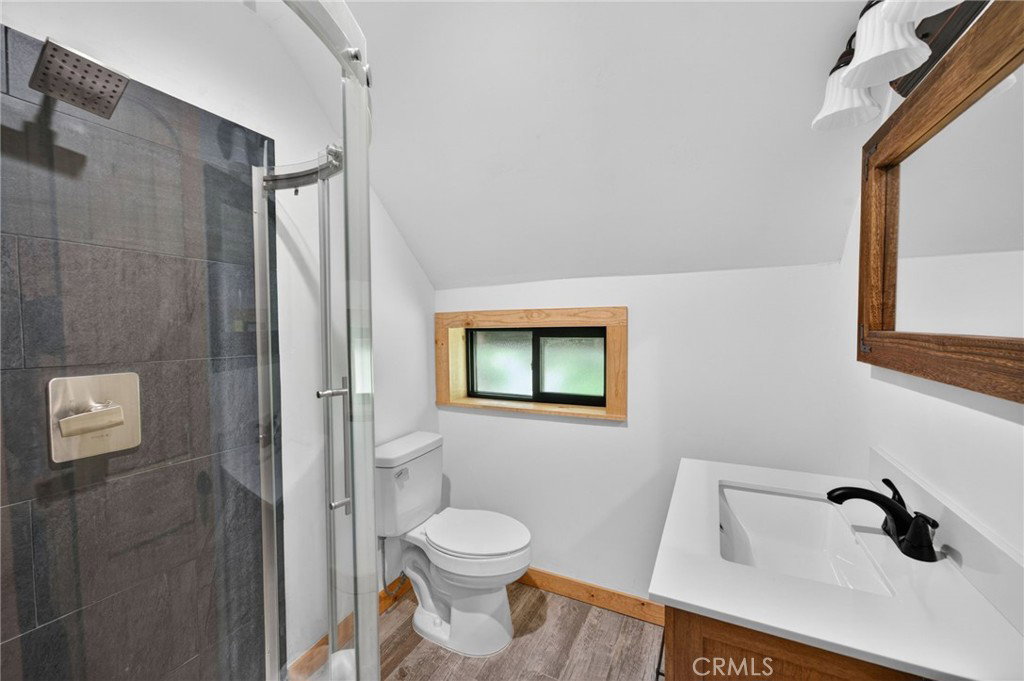
Motivated Seller! This home has been completely remodeled. Contact the listing broker for additional details. This pristine mountain escape offers the rare privacy you've been waiting for, with versatile separate living quarters. Tucked into the trees of coveted Cedar Glen and surrounded by a tranquil forest landscape, this property offers a peaceful, secluded setting just minutes from local favorites. This unique multi-level home offers approx 2,205 sq. ft. of living space on a spacious 20,225 sq. ft. lot (approx 0.46 acres). The lower level features updated guest quarters with a private entrance, kitchen, bedroom, bathroom and separate AC providing flexibility for guests, extended family, or potential income-producing use. Buyers to verify permitted uses and any applicable short- or long-term rental requirements. The second level includes an updated kitchen with hickory cabinetry, black quartz countertops, and an adjacent dinette. The living room features a beautiful stone fireplace with a cedar mantel, while additional family room offers a wood-burning stove and a private entrance. An indoor laundry room and half bath complete this level. The third level offers a spacious primary suite with a jetted tub, separate shower, and sliding glass door leading to a large deck measuring approximately 19' x 22', with lovely views. Two additional bedrooms and a 3/4 bath complete the upper level. Avoid the typical mountain parking challenges with a rare, spacious two-car garage and an easy-access driveway offering ample parking for family and guests. Above the garage is a concrete patio measuring approximately 18' x 26', featuring cedar and wrought-iron railing. The property is also situated across the road from Hook Creek. Additional features include extensive Pure Grain Renew vinyl flooring and carpet. While the home currently utilizes electric appliances, a gas meter is available on the property. A fire hydrant is located directly in front of the home. Conveniently located approximately 2.2 miles from Lake Arrowhead Village, shopping, dining, and the lake, this one-of-a-kind property combines character, versatility, and mountain living at its finest. Be sure to click on the "View Virtual Tour Video" to experience this special mountain property.
/u.realgeeks.media/highdesertrealtyteam/eXp_Realty_-_Black-01.png)
Additional Information
- Interior Features
- Separate/Formal Dining Room, Quartz Counters
- Property Description
- Log Home
- Appliances
- Dishwasher, Electric Range
- Heating
- See Remarks
- Air Conditioning
- Yes
- Stories
- Three Or More Levels
- Levels
- Three Or More
- Roof
- Metal
- Pool Type
- None
- Garage Spaces
- 2
- School District
- Rim of the World
- View
- Mountain(s), Trees/Woods
Mortgage Calculator
Listing courtesy of Listing Agent: CHRIS DECHRISTOPHER (chrismovesu@gmail.com) from Listing Office: DECHRISTOPHER PROPERTIES.
Based on information from California Regional Multiple Listing Service, Inc. as of . This information is for your personal, non-commercial use and may not be used for any purpose other than to identify prospective properties you may be interested in purchasing. Display of MLS data is usually deemed reliable but is NOT guaranteed accurate by the MLS. Buyers are responsible for verifying the accuracy of all information and should investigate the data themselves or retain appropriate professionals. Information from sources other than the Listing Agent may have been included in the MLS data. Unless otherwise specified in writing, Broker/Agent has not and will not verify any information obtained from other sources. The Broker/Agent providing the information contained herein may or may not have been the Listing and/or Selling Agent.