Share this with your friends


+13104253779
Keller Williams
22355 Blue Lupine Circle, Grand Terrace, CA 92313
- $513,000
- 3
- BD
- 3
- BA
- 1,795
- SqFt




- List Price
- $513,000
- Status
- ACTIVE
- Days on Market
- 117
- Price Change
- ▼ $5,000 1784013080
- MLS#
- IV26127601
- Subtype
- Residential
- Style
- Modern
- Year Built
- 2007
- Bedrooms
- 3
- Bathrooms
- 3
- Full Baths
- 2
- Half Baths
- 1
- Living Area
- 1,795
- Lot Size
- 1,795
- Acres
- 0.04
- MLS Area Major
- Grand Terrace (266)
Property Description
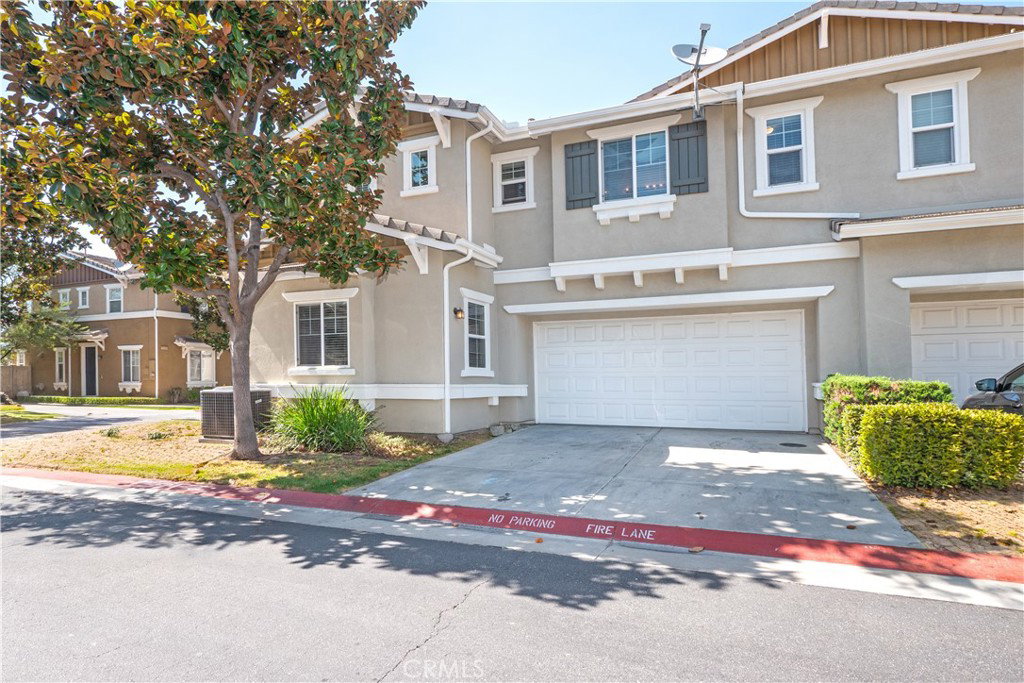
Turnkey! Corner Lot! This home is priced to sell. Located in the gated community of Hidden Gate, one of Grand Terrace's Most Desireable Areas! This Beautiful home offers 1,795 sq. ft. and is upgraded with impeccable taste—a seamless blend of indoor-outdoor living and modern elegance. A sunlit haven with a welcoming private entry and a charming private porch and sitting area to relax with friends for a weekend barbecue, creating a perfect space to enjoy after the long day. Transition from the patio into an expansive, open-concept living space, brilliantly illuminated. The kitchen features premium granite countertops, a spacious center island, designer finishes, custom cabinetry, custom fixtures that effortlessly overlook the dining area, and stainless steel appliances. Enjoy the living area with a fireplace for a cozy, warm-filled room to entertain guests or spend private time with family, perfect for a winter's night retreat. This home offers 3 spacious bedrooms, 2 full bathrooms, and 1 half bathroom, all conveniently located on the upper level. Step into this sun-drenched master retreat designed for ultimate relaxation, which transitions into a spa-inspired ensuite with a large walk-in closet and a deep soaking bathtub perfect for unwinding. This condo home boasts a thoughtfully designed open layout with wood-look tile and plush carpeting throughout. This isn't just a home; it's a lifestyle. Come and live where exceptional design meets everyday convenience. With premium amenities waiting to be explored. Come Home to comfort that's conveniently located.
/u.realgeeks.media/highdesertrealtyteam/eXp_Realty_-_Black-01.png)
Additional Information
- Interior Features
- Ceiling Fan(s), Granite Counters, Pantry, All Bedrooms Up, Walk-In Closet(s)
- HOA Freqency
- Monthly
- Property Description
- Modern
- Flooring
- Carpet, Laminate, Tile
- Appliances
- Dishwasher, Disposal, Gas Range, Microwave, Refrigerator, Water Heater
- Heating
- Central, Fireplace(s)
- Air Conditioning
- Yes
- Exterior Construction
- Drywall
- Stories
- Two Levels
- Levels
- Two
- Pool Type
- None
- Parking Features
- Concrete, Driveway, Garage, Garage Door Opener, Paved
- Garage Spaces
- 2
- School District
- Colton Unified
- View
- None
How much is your home worth?
...get instant property value now!
Mortgage Calculator
Listing courtesy of Listing Agent: BETTY ROBERTS (roberts.betty@gmail.com) from Listing Office: Vista Sotheby's International Realty.
Based on information from California Regional Multiple Listing Service, Inc. as of . This information is for your personal, non-commercial use and may not be used for any purpose other than to identify prospective properties you may be interested in purchasing. Display of MLS data is usually deemed reliable but is NOT guaranteed accurate by the MLS. Buyers are responsible for verifying the accuracy of all information and should investigate the data themselves or retain appropriate professionals. Information from sources other than the Listing Agent may have been included in the MLS data. Unless otherwise specified in writing, Broker/Agent has not and will not verify any information obtained from other sources. The Broker/Agent providing the information contained herein may or may not have been the Listing and/or Selling Agent.