15246 Diamond Road, Victorville, CA 92394
- $479,000
- 4
- BD
- 3
- BA
- 2,667
- SqFt




- List Price
- $479,000
- Status
- ACTIVE
- Days on Market
- 2
- MLS#
- IG26183428
- Subtype
- Residential
- Year Built
- 2007
- Bedrooms
- 4
- Bathrooms
- 3
- Full Baths
- 3
- Living Area
- 2,667
- Lot Size
- 7,235
- Acres
- 0.17
- MLS Area Major
- Victorville (VIC)
Property Description
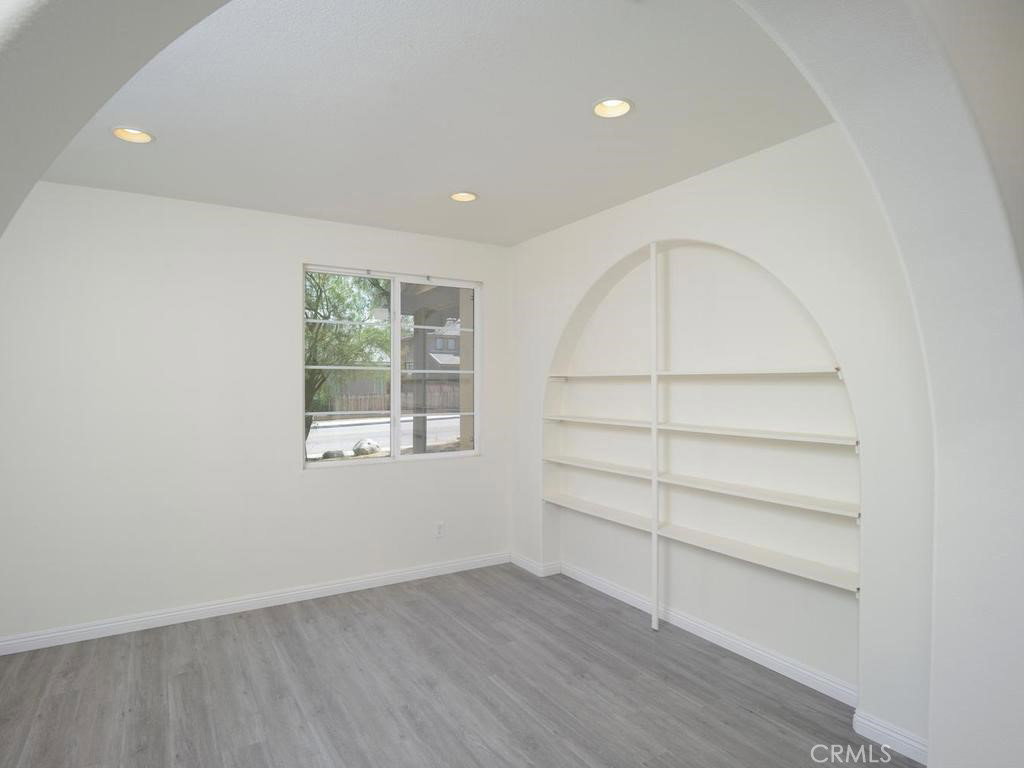
Do you want a big home, with a big yard, low taxes and a small price? Welcome to 15246 Diamond Road, a spacious, move-in-ready home offering 4 bedrooms, 3 bathrooms, and approximately 2,667 sq. ft. of elegant living space. You'll enter into a large living room with sky high ceilings and 2nd story windows. The kitchen has been thoughtfully designed and is open to the family room, creating a great room. There is a center island in the kitchen with a sink and room for barstools. There are newer stainless-steel appliances and updated flooring, too. The inviting family room has a gas fireplace for chilly evenings and a slider to the large back yard. The downstairs bedroom is currently used as an office and has built in shelves. Complemented with a full bath downstairs, this is the ideal set up for guests and multigenerational living. Upstairs you'll find a large loft and 3 roomy bedrooms, including the romantic primary bedroom. The primary bedroom is quite large and features a full bath with separate soaking tub, glass shower, and 2 sinks. The other bedrooms are also roomy and share the hall bath. Built in 2007, this home also features an indoor laundry room, pool sized back yard, fresh interior paint, luxury vinyl plank flooring, ceiling fans, 3 car tandem garage, a welcoming covered front porch, and so much more. With generous space for everyday living, entertaining, working from home, and hosting guests, this Victorville home is one you will not want to miss. This home qualifies for all loan types including FHA, VA, and down payment assistance programs. If you want a big home, with a big yard and low taxes at a small price, you've found it! Plan your visit today!
/u.realgeeks.media/highdesertrealtyteam/eXp_Realty_-_Black-01.png)
Additional Information
- Interior Features
- Loft, Walk-In Closet(s)
- Heating
- Central
- Air Conditioning
- Yes
- Stories
- Two Levels
- Levels
- Two
- Pool Type
- None
- Parking Features
- Garage Faces Front, Garage
- Garage Spaces
- 3
- School District
- Adelanto
- View
- Neighborhood
Mortgage Calculator
Listing courtesy of Listing Agent: Liane Thomas (Liane@LianeThomas.com) from Listing Office: Alta Realty Group.
Based on information from California Regional Multiple Listing Service, Inc. as of . This information is for your personal, non-commercial use and may not be used for any purpose other than to identify prospective properties you may be interested in purchasing. Display of MLS data is usually deemed reliable but is NOT guaranteed accurate by the MLS. Buyers are responsible for verifying the accuracy of all information and should investigate the data themselves or retain appropriate professionals. Information from sources other than the Listing Agent may have been included in the MLS data. Unless otherwise specified in writing, Broker/Agent has not and will not verify any information obtained from other sources. The Broker/Agent providing the information contained herein may or may not have been the Listing and/or Selling Agent.