40433 Valley Of The Falls, Forest Falls, CA 92339
- $399,900
- 2
- BD
- 1
- BA
- 1,315
- SqFt




- List Price
- $399,900
- Status
- ACTIVE
- Days on Market
- 18
- MLS#
- IG26169048
- Subtype
- Residential
- Year Built
- 1928
- Bedrooms
- 2
- Bathrooms
- 1
- Full Baths
- 1
- Living Area
- 1,315
- Lot Size
- 18,300
- Acres
- 0.42
- MLS Area Major
- Forest Falls Area (290)
Property Description
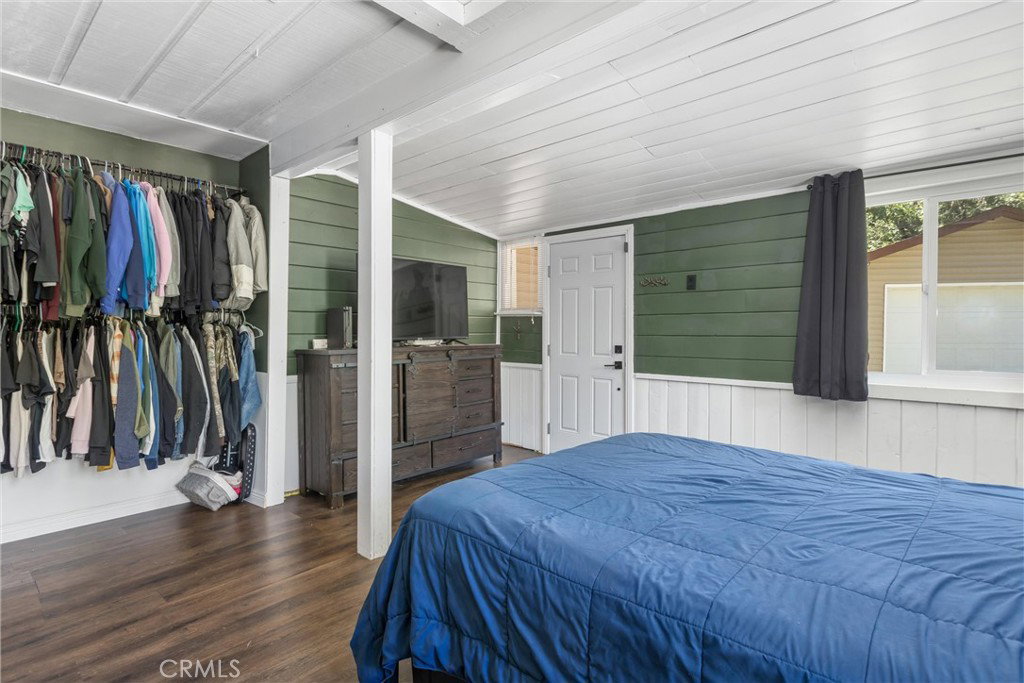
Mountain charm meets modern comfort in this beautifully updated Forest Falls home! Situated on one of the largest and most usable lots in the community, this sunny property offers exceptional off-street parking, including RV parking, an oversized detached one-car garage, and easy year-round access from the main plowed road. This home is part of the Big Pines Tract HOA, which includes water and trash service. This cozy home features 2 bedrooms, 1 beautifully remodeled bathroom with a custom tiled walk-in shower, a loft for additional sleeping or flex space, and a large primary bedroom with its own private entrance. The inviting living room is highlighted by a beautiful raised-hearth fireplace with a cobblestone surround, mantel, and brand-new fireplace insert. The galley kitchen opens to a separate dining area, while the entry bonus room provides additional flexible living space that's perfect for a home office, gym, playroom, or hobby room. A separate storage room and indoor laundry, installed within the last two years, add even more convenience. Recent upgrades include brand-new dual-pane windows, new flooring throughout, new forced-air heating, and a water heater replaced approximately three years ago. Outside, enjoy the front and side porches or entertain under the brand-new lean-to gazebo, perfect for barbecues and gatherings. Whether you're looking for a full-time residence, weekend retreat, or vacation getaway, this move-in-ready mountain home offers comfort, convenience, and one of the best lots in Forest Falls.
/u.realgeeks.media/highdesertrealtyteam/eXp_Realty_-_Black-01.png)
Additional Information
- Interior Features
- Beamed Ceilings, Built-in Features, Breakfast Area, Cathedral Ceiling(s), Separate/Formal Dining Room, Eat-in Kitchen, High Ceilings, Wood Product Walls, Bedroom on Main Level, Galley Kitchen, Loft
- HOA Freqency
- Monthly
- Flooring
- Vinyl
- Appliances
- Disposal, Propane Range, Propane Water Heater
- Heating
- Central, Forced Air, Wood Stove
- Air Conditioning
- Yes
- Exterior Construction
- Blown-In Insulation
- Stories
- Two Levels
- Levels
- Two
- Roof
- Composition
- Pool Type
- None
- Parking Features
- Asphalt, Door-Single, Driveway, Driveway Up Slope From Street, Garage, RV Potential, RV Access/Parking
- Garage Spaces
- 1
- School District
- Redondo Unified
- Elementary School
- Fallsvale
- Middle School
- Moore
- High School
- Redlands East Valley
- View
- Mountain(s), Trees/Woods
Mortgage Calculator
Listing courtesy of Listing Agent: Holly Hastings (kramerhastingsrealestate@gmail.com) from Listing Office: COLDWELL BANKER KIVETT-TEETERS.
Based on information from California Regional Multiple Listing Service, Inc. as of . This information is for your personal, non-commercial use and may not be used for any purpose other than to identify prospective properties you may be interested in purchasing. Display of MLS data is usually deemed reliable but is NOT guaranteed accurate by the MLS. Buyers are responsible for verifying the accuracy of all information and should investigate the data themselves or retain appropriate professionals. Information from sources other than the Listing Agent may have been included in the MLS data. Unless otherwise specified in writing, Broker/Agent has not and will not verify any information obtained from other sources. The Broker/Agent providing the information contained herein may or may not have been the Listing and/or Selling Agent.