14941 Walnut Street, Hesperia, CA 92345
- $465,000
- 3
- BD
- 2
- BA
- 1,782
- SqFt




- List Price
- $465,000
- Status
- ACTIVE
- Days on Market
- 2
- MLS#
- HD26183107
- Subtype
- Residential
- Style
- Traditional
- Year Built
- 1977
- Bedrooms
- 3
- Bathrooms
- 2
- Full Baths
- 2
- Living Area
- 1,782
- Lot Size
- 43,605
- Acres
- 1.00
- MLS Area Major
- Hesperia (HSP)
Property Description
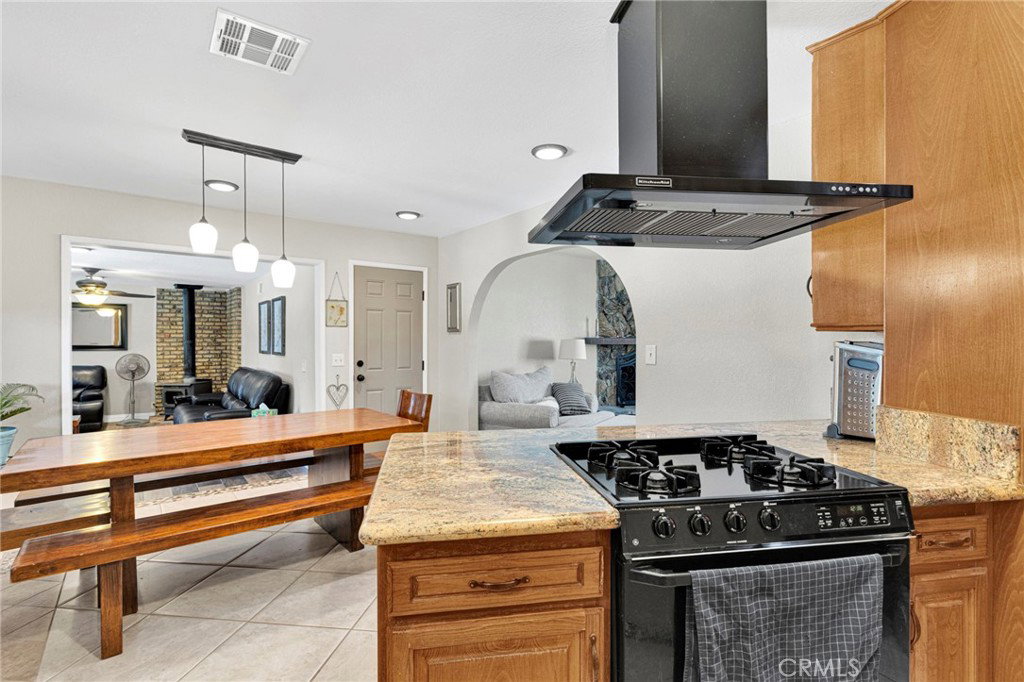
Be advised this property may qualify for a $5,000 Chase Homebuyer Grant! Meticulously maintained and sitting on just over an acre, this 3-bedroom, 2-bath home offers the space, flexibility, and pride of ownership that can be hard to find. Inside, you'll find a bright and inviting floor plan, complemented by dual-pane windows, tile flooring throughout the main living areas, plush carpet in the bedrooms, a fireplace, and a wood-burning stove adding warmth and character to the living spaces. Multiple living areas provide plenty of room to spread out, including a large bonus room perfect for a family room, game room, home office, or additional entertaining space. The spacious kitchen offers plenty of cabinet space, generous counter space, and an easy connection to the surrounding dining and living areas. Additional features include newer complete HVAC/ducting system, newer vinyl windows, newer roof, water heater, updated lighting and ceiling fans throughout. Newer bedroom and closet doors, newer baseboards, interior paint, granite countertops, walk in pantry, tiled main bathroom shower with glass doors. Step outside to a large, covered patio overlooking the large backyard, with mature trees and established landscaping providing shade and privacy around the home. The cross-fenced lot offers tons of usable space for RVs, trailers, toys, equipment, and more, while a double gate front entrance, plenty of parking, detached storage shed, and dedicated 50-amp RV hookup add even more functionality. The list goes on, but you get the idea, the sellers have put their heart and soul into this home, you just need to add your personal touches. With just over an acre of land, there's also exciting potential for an ADU, workshop, additional garage, or other future improvements, subject to applicable requirements and approvals. Whether you're looking for room to spread out, space for your RV and toys, or the potential to expand in the future, this property offers an incredible amount of versatility inside and out.
/u.realgeeks.media/highdesertrealtyteam/eXp_Realty_-_Black-01.png)
Additional Information
- Interior Features
- Ceiling Fan(s), Granite Counters, Recessed Lighting, Primary Suite, Walk-In Pantry
- Exterior Features
- Lighting
- Property Description
- Traditional
- Flooring
- Carpet, Tile
- Appliances
- Dishwasher, Disposal, Gas Range, Vented Exhaust Fan, Water Heater
- Heating
- Central, Forced Air, Fireplace(s), Natural Gas, Wood Stove
- Air Conditioning
- Yes
- Exterior Construction
- Drywall, Frame, Stucco
- Stories
- One Level
- Levels
- One
- Roof
- Composition
- Pool Type
- None
- Parking Features
- Driveway, Garage, RV Hook-Ups, RV Access/Parking, See Remarks
- Garage Spaces
- 2
- School District
- Hesperia Unified
- View
- Neighborhood
Mortgage Calculator
Listing courtesy of Listing Agent: Desiree Burgnon (desiree.burgnon@cbhomesource.com) from Listing Office: Coldwell Banker Home Source.
Based on information from California Regional Multiple Listing Service, Inc. as of . This information is for your personal, non-commercial use and may not be used for any purpose other than to identify prospective properties you may be interested in purchasing. Display of MLS data is usually deemed reliable but is NOT guaranteed accurate by the MLS. Buyers are responsible for verifying the accuracy of all information and should investigate the data themselves or retain appropriate professionals. Information from sources other than the Listing Agent may have been included in the MLS data. Unless otherwise specified in writing, Broker/Agent has not and will not verify any information obtained from other sources. The Broker/Agent providing the information contained herein may or may not have been the Listing and/or Selling Agent.