3318 W Jeanette, San Bernardino, CA 92407
- $759,900
- 4
- BD
- 4
- BA
- 2,793
- SqFt




- List Price
- $759,900
- Status
- ACTIVE
- Days on Market
- 2
- MLS#
- CV26182516
- Subtype
- Residential
- Year Built
- 2005
- Bedrooms
- 4
- Bathrooms
- 4
- Full Baths
- 3
- Half Baths
- 1
- Living Area
- 2,793
- Lot Size
- 13,006
- Acres
- 0.30
- MLS Area Major
- San Bernardino (274)
Property Description
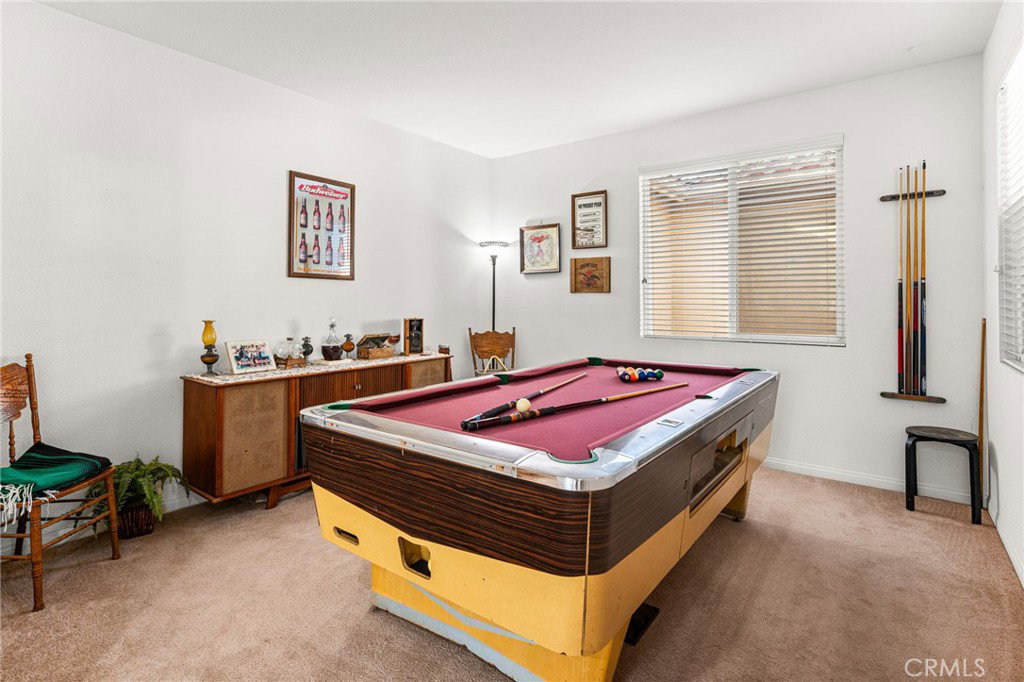
Stunning home available in Verdemont Heights! This move-in-ready 4-bedroom, 3.5-bath home offers a spacious and thoughtfully designed floor plan with plenty of room to live, work, and entertain. A charming gated courtyard welcomes you inside, where you'll find a formal dining room and expansive great room that flows into the kitchen and adjoining breakfast nook. An additional versatile room, currently used as a billiards room, can easily serve as a den, home office, or flex space to suit your needs. The desirable split-bedroom layout provides added privacy. On one side of the home is a spacious primary suite featuring an ensuite bathroom with dual vanities, soaking tub, separate shower, and generous storage. On the opposite side are three additional bedrooms and two bathrooms, including a second primary bedroom with its own ensuite bath—ideal for guests, extended family, or multigenerational living. An indoor laundry room with abundant cabinetry, utility sink, and counter space adds everyday convenience. The backyard is accessible from the great room, breakfast nook, and primary bedroom, creating an easy indoor-outdoor flow. With no rear neighbors, mature fruit trees, and plenty of room for outdoor entertaining, the backyard offers a wonderful sense of privacy and space. A 3-car attached garage provides ample parking and storage. The generous property may also offer potential for a pool and RV parking; buyer to verify feasibility, requirements, and permitted uses. With its two primary suites, flexible living spaces, private backyard, no rear neighbors, and desirable Verdemont Heights location, this home offers an exceptional combination of comfort, versatility, and functionality.
/u.realgeeks.media/highdesertrealtyteam/eXp_Realty_-_Black-01.png)
Additional Information
- Interior Features
- Breakfast Bar, Ceiling Fan(s), Separate/Formal Dining Room, Granite Counters, High Ceilings, Open Floorplan, Recessed Lighting, Jack and Jill Bath, Multiple Primary Suites, Primary Suite, Walk-In Closet(s)
- Flooring
- Carpet, Tile
- Appliances
- Double Oven, Dishwasher, Gas Cooktop
- Heating
- Central
- Air Conditioning
- Yes
- Stories
- One Level
- Levels
- One
- Pool Type
- None
- Parking Features
- Concrete, Door-Multi, Direct Access, Driveway, Garage Faces Front, Garage, RV Potential, Garage Faces Side
- Garage Spaces
- 3
- School District
- San Bernardino City Unified
- View
- Mountain(s), Neighborhood
Mortgage Calculator
Listing courtesy of Listing Agent: Rebecca Anderson (rebeccameisser@gmail.com) from Listing Office: CENTURY 21 EXPERIENCE.
Based on information from California Regional Multiple Listing Service, Inc. as of . This information is for your personal, non-commercial use and may not be used for any purpose other than to identify prospective properties you may be interested in purchasing. Display of MLS data is usually deemed reliable but is NOT guaranteed accurate by the MLS. Buyers are responsible for verifying the accuracy of all information and should investigate the data themselves or retain appropriate professionals. Information from sources other than the Listing Agent may have been included in the MLS data. Unless otherwise specified in writing, Broker/Agent has not and will not verify any information obtained from other sources. The Broker/Agent providing the information contained herein may or may not have been the Listing and/or Selling Agent.