Share this with your friends


+13104253779
Keller Williams
1609 Mahogany Tree, Upland, CA 91784
- $869,999
- 4
- BD
- 3
- BA
- 2,283
- SqFt




- List Price
- $869,999
- Status
- ACTIVE
- Days on Market
- 56
- Price Change
- ▼ $20,000 1787308064
- MLS#
- CV26177942
- Subtype
- Residential
- Year Built
- 2022
- Bedrooms
- 4
- Bathrooms
- 3
- Full Baths
- 3
- Living Area
- 2,283
- Lot Size
- 1,500
- Acres
- 0.03
- MLS Area Major
- Upland (690)
Property Description
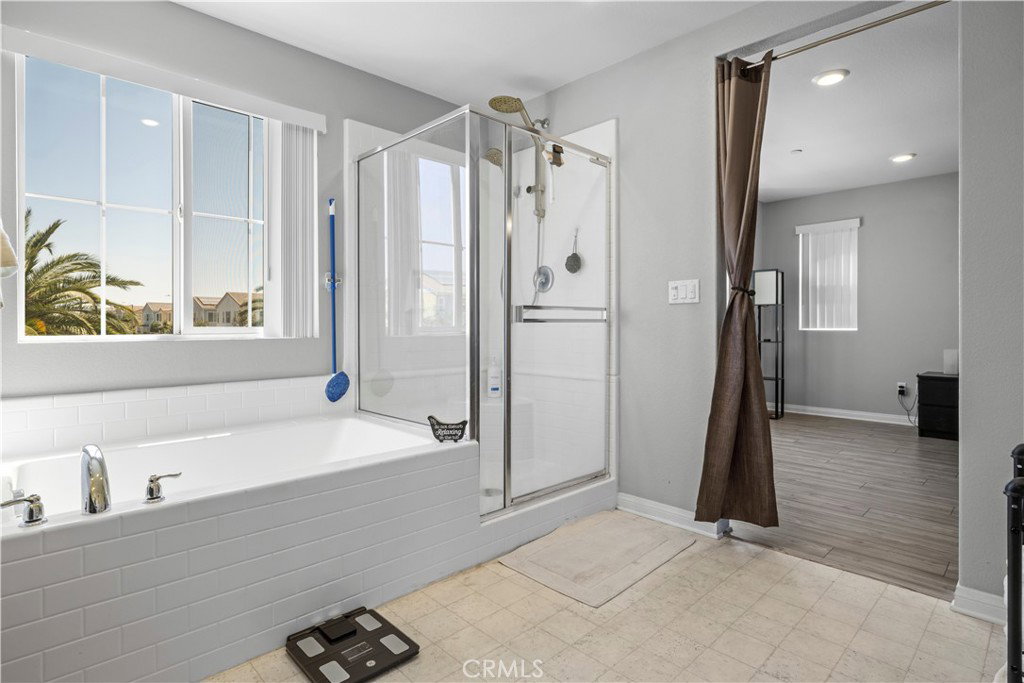
This beautifully upgraded 4-bedroom, 3-bath condominium built in 2022, offers modern living with an open-concept floor plan, abundant natural light, and a spacious loft with scenic mountain views. This energy-efficient home features a fully owned solar system, all hardwood flooring, and contemporary finishes throughout. The designer kitchen is appointed with custom cabinetry, a stylish backsplash, and an open layout that seamlessly connects to the living and dining areas, making it ideal for entertaining. The family room features built-in ceiling speakers with surround sound for an immersive entertainment experience. Technology upgrades abound, including TV mounting outlets in every room, a custom networking panel, and projector wiring and ceiling provisions in the loft, creating the perfect space for a home theater, game room, or media lounge. Enjoy custom cement landscaping in the backyard and side yard, providing a low-maintenance outdoor retreat. The attached garage has been upgraded with epoxy flooring, a convenient side pedestrian access door, and ceiling- and wall-mounted storage racks for added organization. Built-in storage cabinetry throughout the home offers exceptional functionality and storage. Located in a peaceful, well-maintained community with resort-style amenities including a sparkling pool, hot spa, dog park, and children's playground. Conveniently located near "Whole Foods Plaza" with a gate from complex which leads directly into Plaza. Dining, shopping and major freeway access. This move-in-ready home combines luxury, comfort, smart-home convenience, and an exceptional location. Move-in ready and waiting for your next chapter. Don't miss out, schedule your visit today!
/u.realgeeks.media/highdesertrealtyteam/eXp_Realty_-_Black-01.png)
Additional Information
- Interior Features
- Separate/Formal Dining Room, Eat-in Kitchen, High Ceilings, Recessed Lighting, Two Story Ceilings, Wired for Data, Wired for Sound, Attic, Bedroom on Main Level, Loft, Walk-In Closet(s)
- HOA Freqency
- Monthly
- Flooring
- Vinyl, Wood
- Appliances
- Built-In Range, Dishwasher, Microwave
- Heating
- Central
- Air Conditioning
- Yes
- Stories
- Two Levels
- Levels
- Two
- Pool Type
- Community, In Ground, Association
- Garage Spaces
- 2
- School District
- Upland
- View
- City Lights, Mountain(s)
Mortgage Calculator
Listing courtesy of Listing Agent: Veronica Mendoza (veronicamendoza395@gmail.com) from Listing Office: ALLIANCE ONE REALTY.
Based on information from California Regional Multiple Listing Service, Inc. as of . This information is for your personal, non-commercial use and may not be used for any purpose other than to identify prospective properties you may be interested in purchasing. Display of MLS data is usually deemed reliable but is NOT guaranteed accurate by the MLS. Buyers are responsible for verifying the accuracy of all information and should investigate the data themselves or retain appropriate professionals. Information from sources other than the Listing Agent may have been included in the MLS data. Unless otherwise specified in writing, Broker/Agent has not and will not verify any information obtained from other sources. The Broker/Agent providing the information contained herein may or may not have been the Listing and/or Selling Agent.