3310 N Mills Avenue, Claremont, CA 91711
- $1,585,000
- 4
- BD
- 3
- BA
- 2,882
- SqFt




- List Price
- $1,585,000
- Status
- ACTIVE UNDER CONTRACT
- Days on Market
- 17
- MLS#
- CV26170423
- Subtype
- Residential
- Style
- Ranch
- Year Built
- 1977
- Bedrooms
- 4
- Bathrooms
- 3
- Full Baths
- 2
- Living Area
- 2,882
- Lot Size
- 15,291
- Acres
- 0.35
- MLS Area Major
- Claremont (683)
Property Description
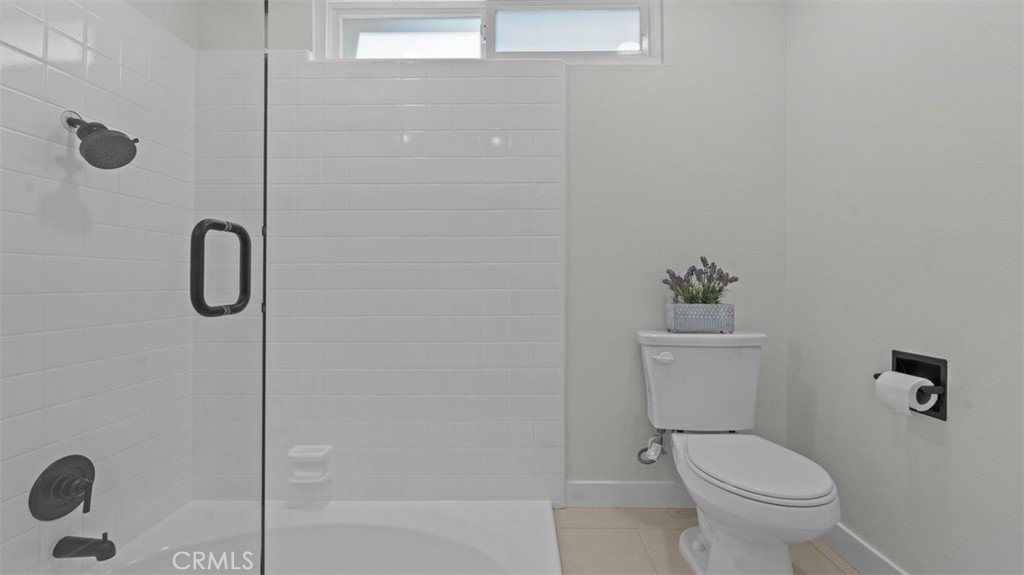
This incredible home is now ready for a lucky owner! This property is located in one of North Claremont's most coveted pockets, beneath the foothills of the San Gabriel Mountains. This fully reimagined residence delivers the finish quality & architectural detail you would expect to find at a far higher price point. The custom wrought iron double front door welcomes you to the open living spaces, redesigned around 12-foot ceilings, sound-insulated interior walls, a Sonos sound system, & a stacked stone gas fireplace with LED accent lighting & remote start. The chef's kitchen is the crown jewel of the home. A full suite of professional-grade Thermador appliances graces the enormous kitchen. There is a 48-inch range with a built-in hood, a microwave & warming drawer, custom cabinetry topped in quartz, an oversized island with prep sink & built-in beverage center, quartz backsplashes, & pop-up outlets engineered into the surface. Twelve-foot ceilings extend the scale of the great room into a kitchen built for true entertaining. Two primary suites give the floor plan unusual flexibility. The new 780-square-foot suite features 10-foot ceilings, a stacked stone gas fireplace, a custom walk-in shower, a walk-in closet, & dual vanities finished in quartz. Every bathroom features new custom cabinetry, quartz counters, & new fixtures. Custom cabinetry continues into the laundry & hall closets. Behind the cosmetic story sits real construction. The 1,035-square-foot addition uses 2x6 framing & high-R-value insulation. The home received a new HVAC system with all new ducting, new Milgard high-efficiency windows throughout, fresh stucco & exterior paint, & a new roof. New 1 3/4-inch custom interior doors, new tile, laminate, & carpet flooring, & a drywalled, textured 650-square-foot three-car garage round out the work. Both yards feature new low-maintenance landscaping. The rear yard is sized for a future pool & outdoor kitchen. Walk or bike up Mills Ave. to the Claremont Hills Wilderness Park. Drop into Claremont Village for the Packing House, more than 70 locally owned restaurants, art galleries, the California Botanic Garden, & the farmers market. The Claremont Colleges, top-rated local schools, the 210 Freeway, & the Metrolink sit minutes away. Mt. Baldy is a short drive north for year-round recreation. Pasadena, DTLA, & Ontario International Airport fall within easy reach. It's your turn to enjoy refined living in a spectacular community.
/u.realgeeks.media/highdesertrealtyteam/eXp_Realty_-_Black-01.png)
Additional Information
- Interior Features
- Breakfast Bar, Built-in Features, Breakfast Area, Ceiling Fan(s), Cathedral Ceiling(s), Separate/Formal Dining Room, High Ceilings, In-Law Floorplan, Open Floorplan, Pantry, Quartz Counters, Recessed Lighting, All Bedrooms Down, Bedroom on Main Level, Dressing Area, Main Level Primary, Multiple Primary Suites, Primary Suite, Walk-In Closet(s)
- Property Description
- Ranch
- Flooring
- Carpet, Laminate, Tile
- Appliances
- 6 Burner Stove, Double Oven, Dishwasher, Disposal, Microwave, Refrigerator, Range Hood, Warming Drawer
- Heating
- Central
- Air Conditioning
- Yes
- Exterior Construction
- Stucco
- Stories
- One Level
- Levels
- One
- Roof
- Composition, Shingle
- Pool Type
- None
- Parking Features
- Direct Access, Driveway, Garage Faces Front, Garage, Garage Door Opener
- Garage Spaces
- 3
- School District
- Claremont Unified
- View
- Mountain(s), Neighborhood
Mortgage Calculator
Listing courtesy of Listing Agent: Laura Dandoy (Offers@LauraDandoy.com) from Listing Office: The Real Estate Resource Group.
Based on information from California Regional Multiple Listing Service, Inc. as of . This information is for your personal, non-commercial use and may not be used for any purpose other than to identify prospective properties you may be interested in purchasing. Display of MLS data is usually deemed reliable but is NOT guaranteed accurate by the MLS. Buyers are responsible for verifying the accuracy of all information and should investigate the data themselves or retain appropriate professionals. Information from sources other than the Listing Agent may have been included in the MLS data. Unless otherwise specified in writing, Broker/Agent has not and will not verify any information obtained from other sources. The Broker/Agent providing the information contained herein may or may not have been the Listing and/or Selling Agent.