88 Ivory, Beaumont, CA 92223
- $567,000
- 4
- BD
- 3
- BA
- 2,189
- SqFt




- List Price
- $567,000
- Status
- ACTIVE UNDER CONTRACT
- Days on Market
- 29
- MLS#
- CV26162720
- Subtype
- Residential
- Year Built
- 2007
- Bedrooms
- 4
- Bathrooms
- 3
- Full Baths
- 3
- Living Area
- 2,189
- Lot Size
- 6,534
- Acres
- 0.15
- Subdivision
- At Seneca Spring
- Neighborhood
- At Seneca Spring
- MLS Area Major
- Banning/Beaumont/Cherry Valley (263)
Property Description
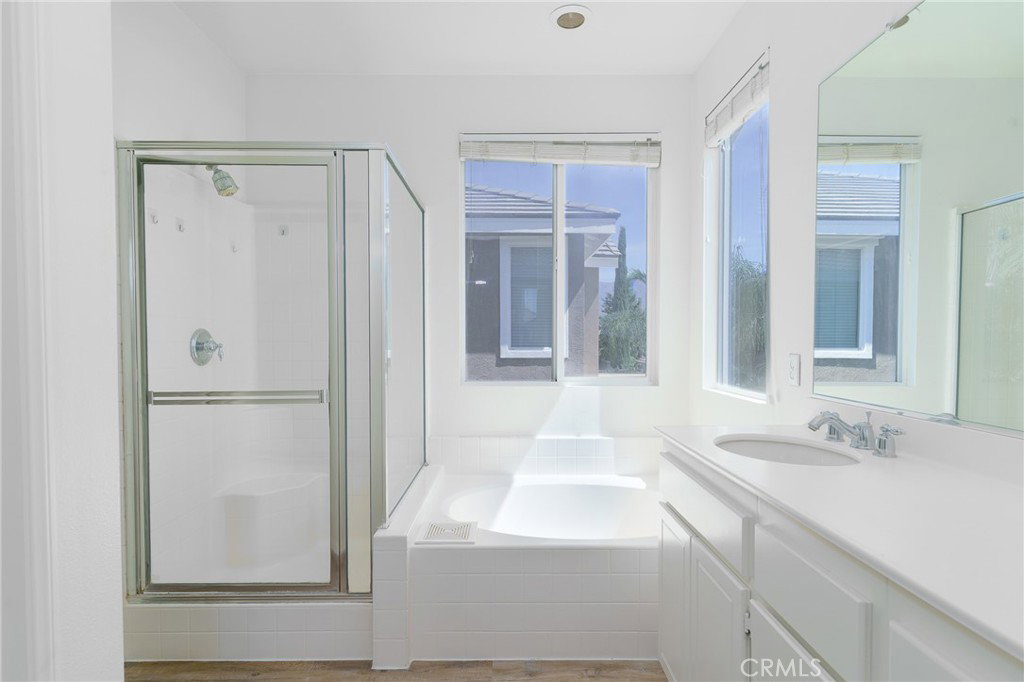
Experience refined living in this beautifully reimagined two-story residence, ideally situated on a premium corner lot in one of most convenient locations. Thoughtfully updated throughout, this move-in-ready home showcases fresh interior and exterior paint, elegant new flooring, plush new carpet, and stylish modern finishes that create a warm and sophisticated atmosphere. Designed for both comfort and functionality, the home features a spacious layout, an extended driveway, an attached two-car garage, and potential RV parking. Enjoy breathtaking mountain views while relaxing in a home that has been professionally deep cleaned and meticulously prepared for its next owner. Perfectly positioned just three blocks from premier shopping, dining, and everyday conveniences—including Walmart, Home Depot, In-N-Out, and more—with quick access to major freeways for an effortless commute. Best of all, there are no HOA fees, offering added flexibility and freedom. Blending modern updates, exceptional convenience, and timeless appeal, this impressive Home residence presents a rare opportunity to own a beautifully refreshed home in a highly desirable setting. Schedule your private tour today and discover everything this exceptional property has to offer.
/u.realgeeks.media/highdesertrealtyteam/eXp_Realty_-_Black-01.png)
Additional Information
- Interior Features
- Breakfast Bar, Breakfast Area, Tray Ceiling(s), Ceiling Fan(s), Ceramic Counters, Separate/Formal Dining Room, Eat-in Kitchen, High Ceilings, Storage, Tile Counters, Two Story Ceilings, Bedroom on Main Level
- Flooring
- Carpet, Laminate, Tile
- Appliances
- Convection Oven, Dishwasher, Gas Oven, Microwave, Water Heater
- Heating
- Central
- Air Conditioning
- Yes
- Exterior Construction
- Drywall, Stucco
- Stories
- Two Levels
- Levels
- Two
- Roof
- Tile
- Pool Type
- None
- Parking Features
- Concrete, Direct Access, Driveway, Garage Faces Front, Garage, RV Potential
- Garage Spaces
- 2
- School District
- Beaumont
- View
- City Lights, Mountain(s)
Mortgage Calculator
Listing courtesy of Listing Agent: Jorge Mayo (rafaelmayorealtor@gmail.com) from Listing Office: BERKSHIRE HATH HM SVCS CA PROP.
Based on information from California Regional Multiple Listing Service, Inc. as of . This information is for your personal, non-commercial use and may not be used for any purpose other than to identify prospective properties you may be interested in purchasing. Display of MLS data is usually deemed reliable but is NOT guaranteed accurate by the MLS. Buyers are responsible for verifying the accuracy of all information and should investigate the data themselves or retain appropriate professionals. Information from sources other than the Listing Agent may have been included in the MLS data. Unless otherwise specified in writing, Broker/Agent has not and will not verify any information obtained from other sources. The Broker/Agent providing the information contained herein may or may not have been the Listing and/or Selling Agent.