Share this with your friends


+13104253779
Keller Williams
2564 Lunes, La Verne, CA 91750
- $1,970,000
- 5
- BD
- 6
- BA
- 4,776
- SqFt
- Sold Price
- $1,970,000
- List Price
- $1,999,900
- Status
- CLOSED
- Days on Market
- 105
- Closing Date
- Oct 29, 2025
- MLS#
- CV25132596
- Subtype
- Residential
- Style
- Contemporary
- Year Built
- 1998
- Bedrooms
- 5
- Bathrooms
- 6
- Full Baths
- 5
- Half Baths
- 1
- Living Area
- 4,776
- Lot Size
- 11,901
- Acres
- 0.27
- MLS Area Major
- La Verne (684)
Property Description
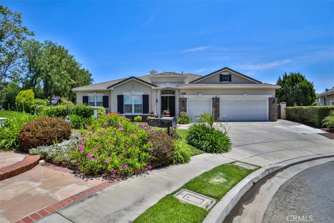
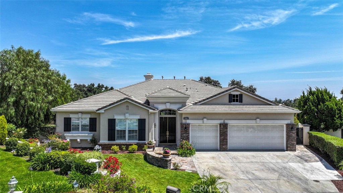
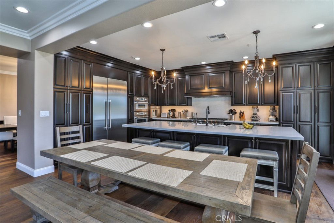
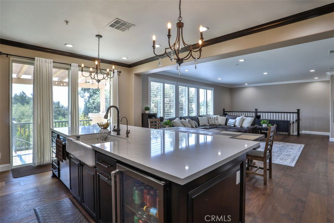
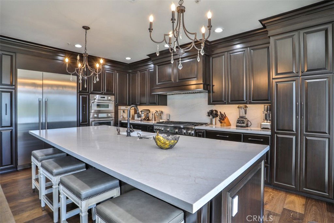
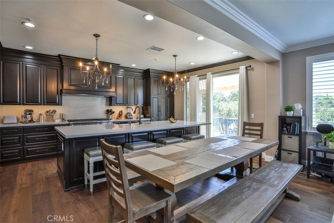
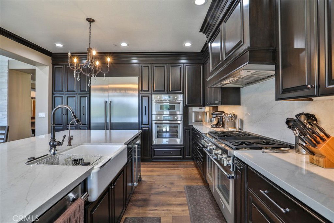
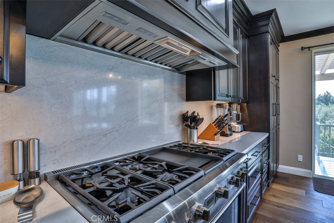
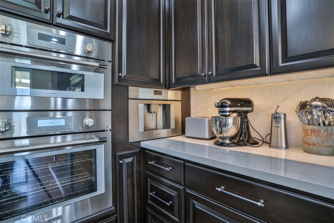
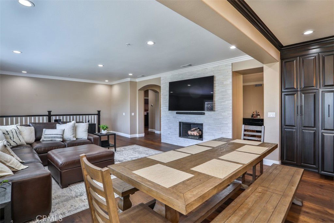
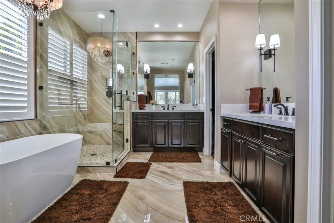
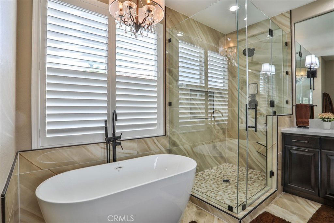


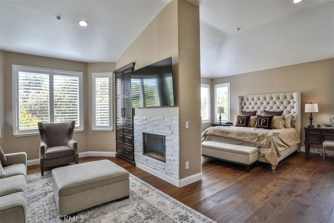
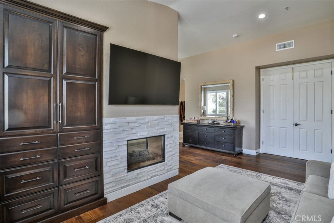
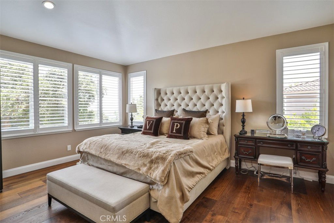
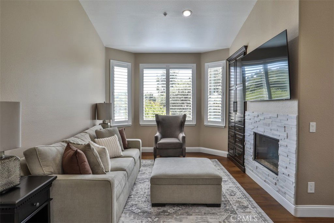

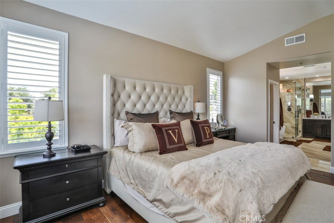
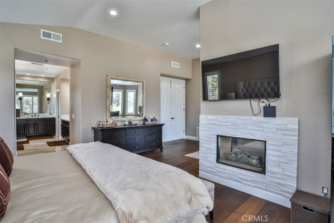
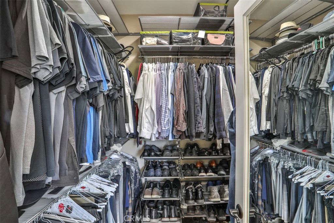

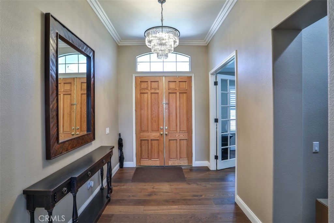
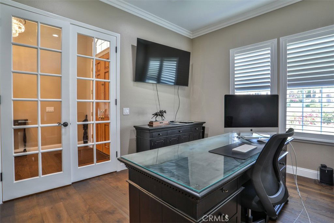
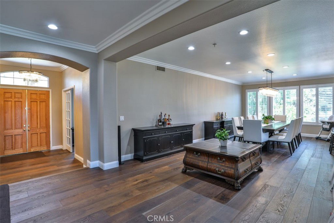
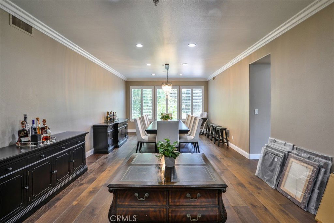
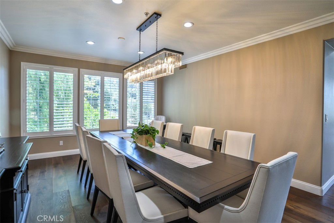
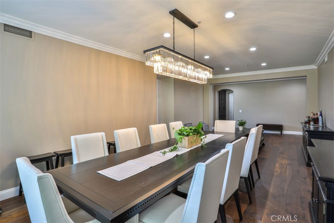

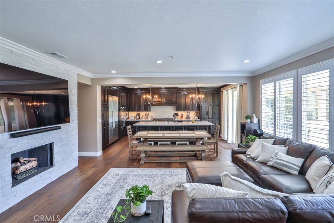
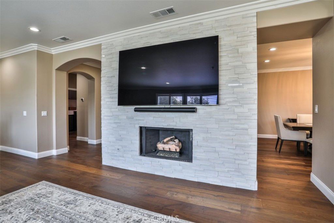
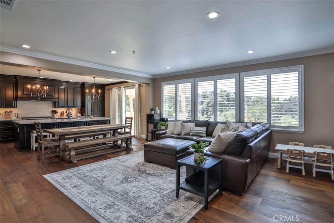
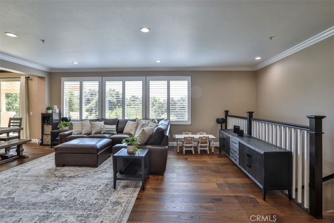
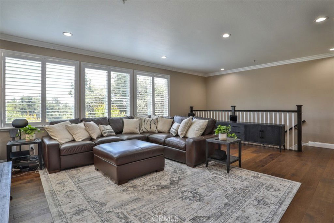
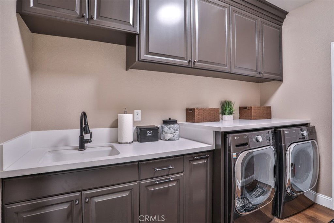
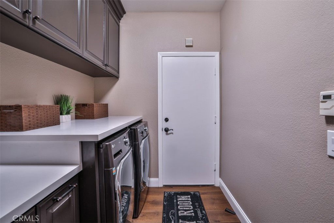
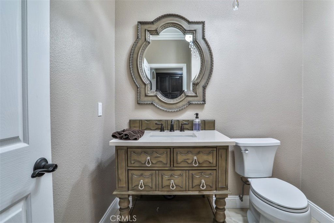
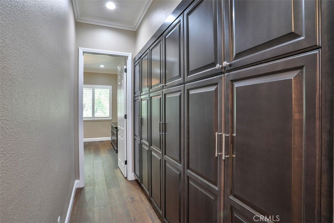
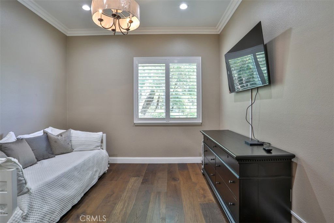
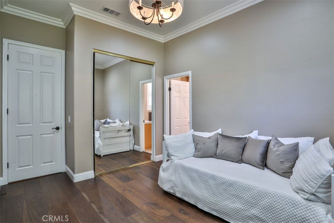
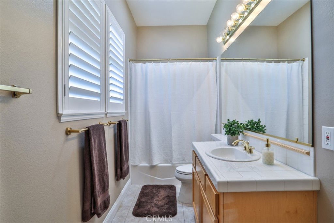
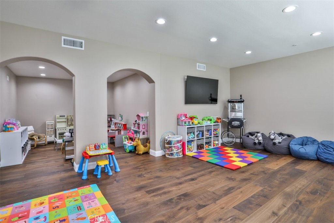
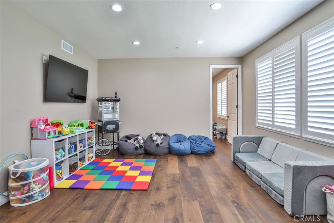
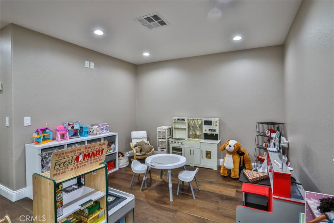
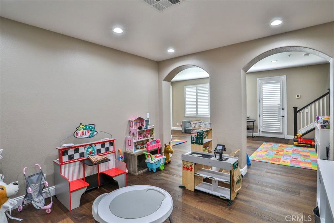
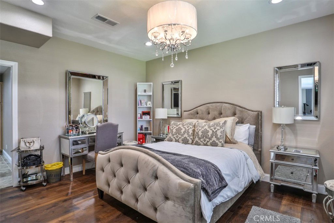
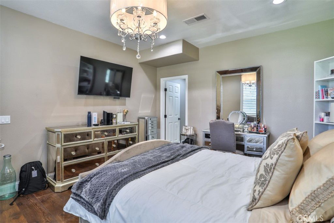
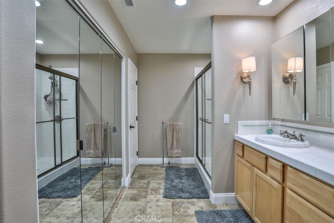
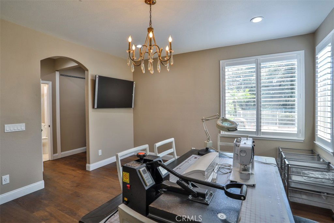
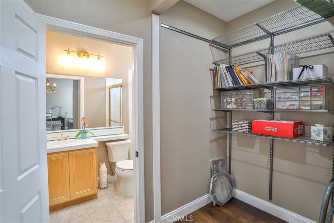
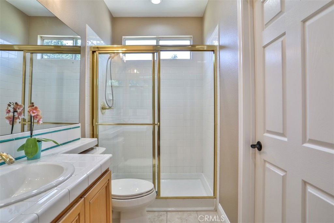
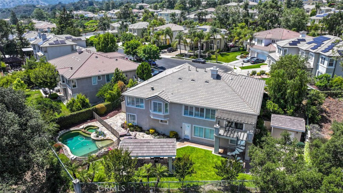
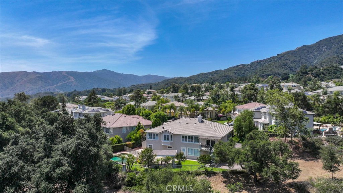
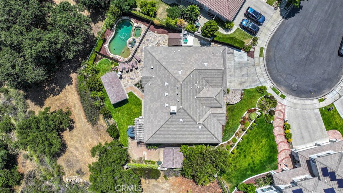
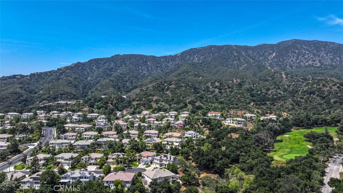
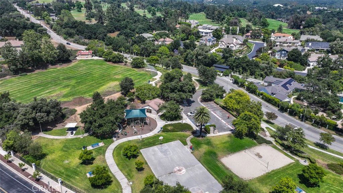
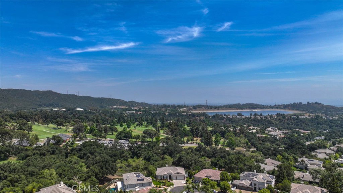
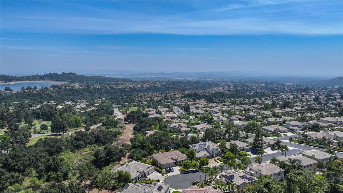
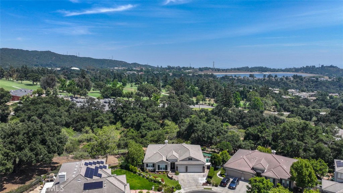
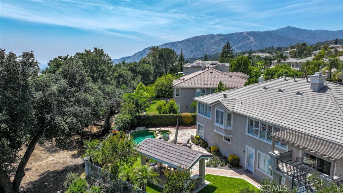
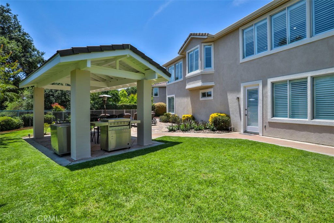
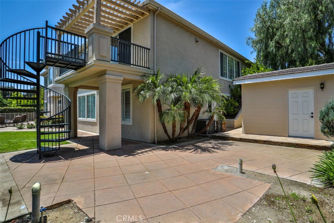
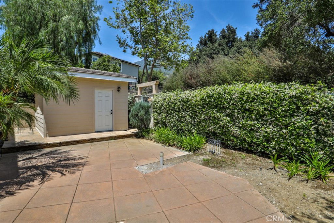
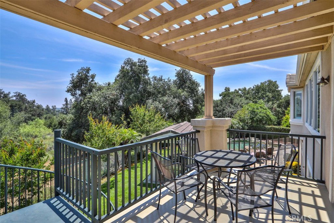
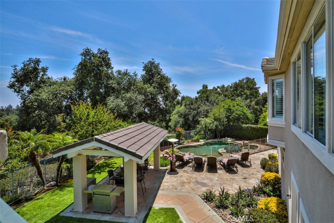
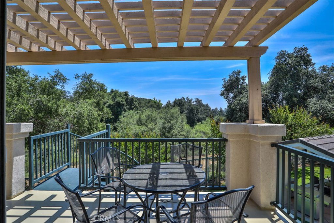
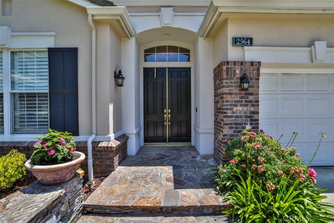
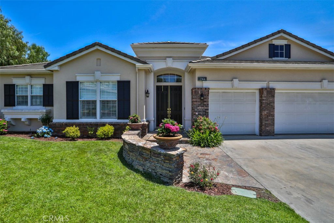

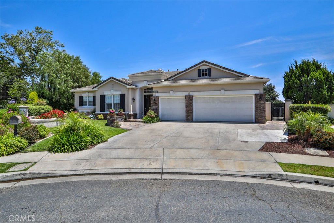
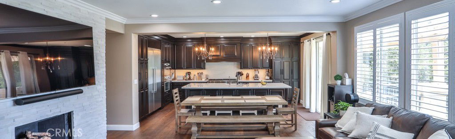
Nestled in the prestigious Marshall Canyon Estates, this exquisite estate seamlessly blends luxury, privacy, and thoughtful design to create an exceptional living experience. Offering 5 bedrooms, a dedicated office, and 5.5 bathrooms, this home caters to the most discerning tastes—perfect for grand entertaining or private relaxation. The chef’s kitchen has been completely remodeled and features custom cabinetry, a Thermador One-Touch refrigerator, 6-burner range with griddle, oven/microwave combo, built-in coffee maker, and beverage refrigerator. A balcony off the kitchen offers sweeping views of the private backyard, natural preserve, and valley beyond. The master retreat is a sanctuary of comfort and elegance, highlighted by a cozy sitting area with a two-sided fireplace, spa-inspired en suite bath with a soaking tub, oversized walk-in shower, private water closet with Toto bidet, and a spacious custom walk-in closet. Expansive windows frame picturesque views of the surrounding landscape and preserve. Upstairs, you'll find a guest suite, office, and formal dining room perfect for hosting large gatherings. The lower level offers three additional bedrooms and three baths, including a generous en suite with walk-in closet. A versatile bonus/game room opens directly to the beautifully landscaped backyard, creating the ideal setting for indoor-outdoor living and entertaining. Step outside to your private, resort-style oasis featuring a Pebble Tec pool and spa, new patio cover, and meticulously landscaped grounds. The backyard is bordered by a city-owned tree preserve, ensuring a serene sense of privacy. A newly installed storage shed with matching concrete tile roofing completes the outdoor space. Notable recent upgrades include: Completely rewired, remodeled kitchen Extensive interior electrical updates Newly installed sewer system extending to the street Three brand-new HVAC systems New storage shed with matching tile roof This Marshall Canyon estate offers an unparalleled lifestyle with sophisticated living spaces, modern amenities, and a private, tranquil setting—truly a rare offering.
/u.realgeeks.media/highdesertrealtyteam/eXp_Realty_-_Black-01.png)
Additional Information
- Interior Features
- Breakfast Bar, Built-in Features, Balcony, Separate/Formal Dining Room, Eat-in Kitchen, Granite Counters, In-Law Floorplan, Open Floorplan, Stone Counters, Recessed Lighting, Bedroom on Main Level, Main Level Primary, Primary Suite, Walk-In Closet(s)
- HOA Freqency
- Monthly
- Property Description
- Contemporary
- Zoning
- LVRSP87-19*
- Flooring
- Stone, Wood
- Appliances
- 6 Burner Stove, Built-In Range, Dishwasher, Electric Oven, Freezer, Disposal, Gas Range, Gas Water Heater, Microwave, Refrigerator, Range Hood, Water Softener, Vented Exhaust Fan, Water To Refrigerator, Water Purifier
- Heating
- Central, Fireplace(s)
- Air Conditioning
- Yes
- Stories
- Two Levels
- Levels
- Two
- Roof
- Concrete
- Pool
- Yes
- Pool Type
- Gunite, Gas Heat, In Ground, Pebble, Private
- Parking Features
- Door-Multi, Direct Access, Driveway, Driveway Up Slope From Street, Garage Faces Front, Garage, Garage Door Opener
- Garage Spaces
- 3
- School District
- Bonita Unified
- Elementary School
- Oak Mesa
- Middle School
- Ramona
- High School
- Bonita
- View
- Mountain(s), Panoramic, Trees/Woods
Mortgage Calculator
Listing courtesy of Listing Agent: PHILLIP CASTRUITA (prcastruit@aol.com) from Listing Office: PHILLIP CASTRUITA, REALTOR.
Selling Office: PHILLIP CASTRUITA, REALTOR.Based on information from California Regional Multiple Listing Service, Inc. as of . This information is for your personal, non-commercial use and may not be used for any purpose other than to identify prospective properties you may be interested in purchasing. Display of MLS data is usually deemed reliable but is NOT guaranteed accurate by the MLS. Buyers are responsible for verifying the accuracy of all information and should investigate the data themselves or retain appropriate professionals. Information from sources other than the Listing Agent may have been included in the MLS data. Unless otherwise specified in writing, Broker/Agent has not and will not verify any information obtained from other sources. The Broker/Agent providing the information contained herein may or may not have been the Listing and/or Selling Agent.