4916 Agnes, Temple City, CA 91780
- $950,000
- 2
- BD
- 2
- BA
- 1,371
- SqFt




- List Price
- $950,000
- Status
- ACTIVE UNDER CONTRACT
- Days on Market
- 15
- MLS#
- AR26173076
- Subtype
- Residential
- Year Built
- 1948
- Bedrooms
- 2
- Bathrooms
- 2
- Full Baths
- 1
- Living Area
- 1,371
- Lot Size
- 8,635
- Acres
- 0.20
- MLS Area Major
- Temple City (661)
Property Description
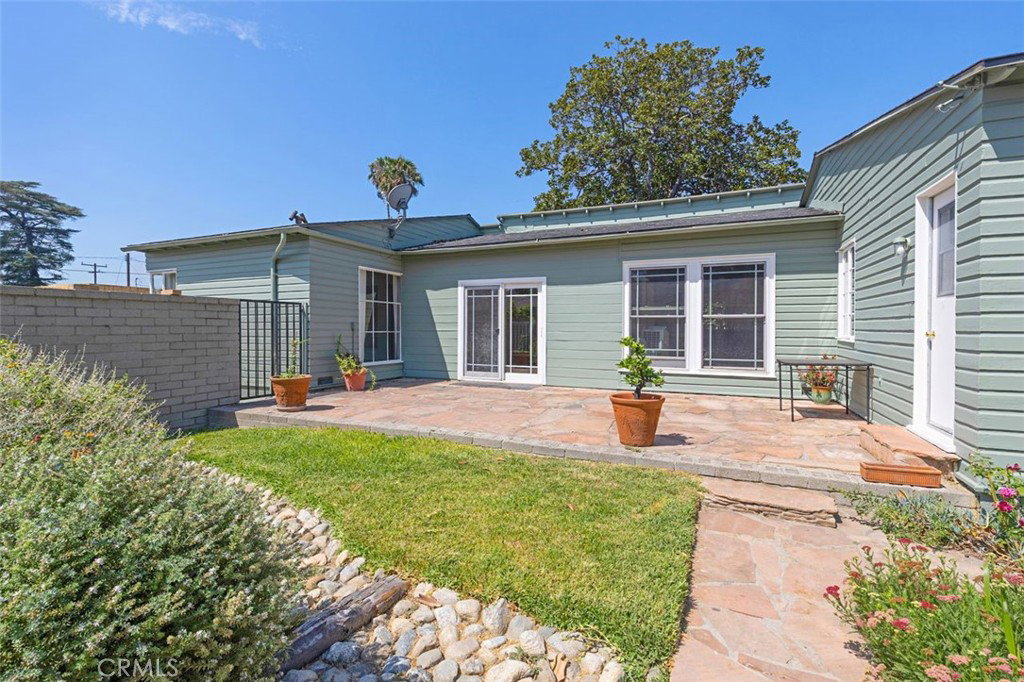
Lovingly maintained by the same family for over four decades, this charming single-story home is ready for its next chapter and offers an exceptional opportunity for buyers looking to renovate, remodel, or create a home of their own. Offering 1,371 square feet of living space, the home features 2 bedrooms, 2 bathrooms, and a bright, airy floor plan designed for both everyday living and entertaining. A welcoming front porch sets the tone as you arrive, while the spacious living room flows seamlessly into the formal dining room and separate family room, creating flexible spaces for gatherings large and small. The kitchen and bathrooms feature tile countertops, and large windows throughout fill the home with abundant natural light. Situated on an expansive 70' x 123' lot, the property also offers a long driveway, an attached two-car garage, and a generous backyard with plenty of room to relax, garden, entertain, or expand. The property is in need of significant work and is being offered in its present condition, sold strictly as-is. This is an excellent opportunity for those with a vision to transform the existing home and unlock the potential of this spacious lot. Conveniently located near shopping, supermarkets, restaurants, parks, and public transportation, this home is also served by the award-winning Temple City School District. A rare offering with endless possibilities—renovate and make it your own, reimagine the existing spaces, or create the home you've always envisioned on this expansive lot in one of the area's most desirable neighborhoods.
/u.realgeeks.media/highdesertrealtyteam/eXp_Realty_-_Black-01.png)
Additional Information
- Interior Features
- Ceiling Fan(s), Separate/Formal Dining Room, Open Floorplan, Tile Counters, All Bedrooms Up, Bedroom on Main Level
- Exterior Features
- Lighting
- Flooring
- Laminate, Vinyl, Wood
- Appliances
- Disposal, Gas Water Heater, Water Heater
- Heating
- Fireplace(s), Wall Furnace
- Stories
- One Level
- Levels
- One
- Roof
- Composition
- Pool Type
- None
- Parking Features
- Direct Access, Door-Single, Driveway, Garage Faces Front, Garage, Paved, RV Access/Parking
- Garage Spaces
- 2
- School District
- Temple City Unified
- View
- None
Mortgage Calculator
Listing courtesy of Listing Agent: Gary Lorenzini (Garylorenzini@gmail.com) from Listing Office: Coldwell Banker Realty.
Based on information from California Regional Multiple Listing Service, Inc. as of . This information is for your personal, non-commercial use and may not be used for any purpose other than to identify prospective properties you may be interested in purchasing. Display of MLS data is usually deemed reliable but is NOT guaranteed accurate by the MLS. Buyers are responsible for verifying the accuracy of all information and should investigate the data themselves or retain appropriate professionals. Information from sources other than the Listing Agent may have been included in the MLS data. Unless otherwise specified in writing, Broker/Agent has not and will not verify any information obtained from other sources. The Broker/Agent providing the information contained herein may or may not have been the Listing and/or Selling Agent.