Share this with your friends


+13104253779
Keller Williams
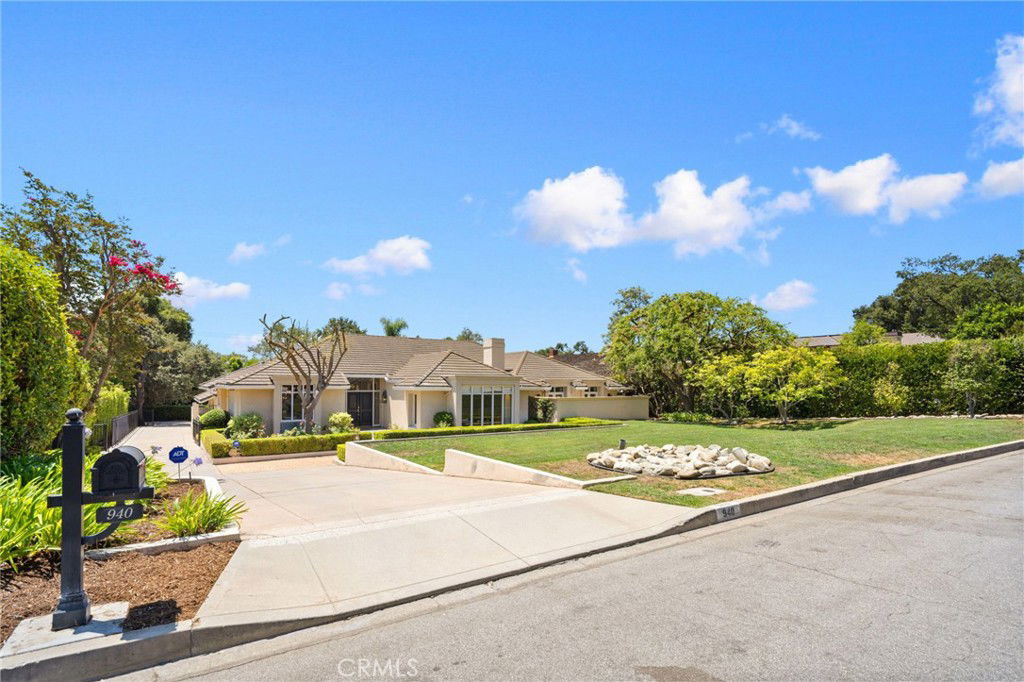
940 Singing Wood Drive, Arcadia, CA 91006
- $4,325,000
- 6
- BD
- 8
- BA
- 6,336
- SqFt
- Sold Price
- $4,325,000
- List Price
- $4,838,000
- Status
- CLOSED
- Days on Market
- 158
- Closing Date
- Jan 30, 2026
- MLS#
- AR25167123
- Subtype
- Residential
- Style
- Traditional
- Year Built
- 1952
- Bedrooms
- 6
- Bathrooms
- 8
- Full Baths
- 3
- Half Baths
- 2
- Living Area
- 6,336
- Lot Size
- 25,218
- Acres
- 0.58
- MLS Area Major
- Arcadia (605)
Property Description
Situated in Arcadia's prestigious Upper Rancho neighborhood, this spectacular estate-property is located on one of Arcadia's most coveted streets, Singing Wood Drive. The sprawling 6,336 sq ft floorplan is primarily on a single level w/ 6 bedrooms (all suites) + an office and 8 total bathrooms. Upon arrival, you will be greeted by lushly landscaped grounds and mountain views. As you enter into this remodeled home with upgrades galore, there is a formal living room with high ceilings, recessed lights, wood floors, a cozy fireplace, and picture windows. Across the hallway is the large formal dining room, which leads to the gourmet kitchen w/ breakfast nook. The open-concept kitchen, which opens to the family room, features a large center island, built-in gas range, oven, microwave, 2 dishwashers and refrigerator, along with abundant cabinetry. This home is truly an entertainer's dream with both the family room and adjacent entertainment room opening to the backyard & patio. The entertainment room has a wet bar, along with a powder room. The main-level of the home also features a spacious office w/ built-in cabinetry. Down the main hallway are 3 bedrooms, including the spacious primary suite w/ retreat area. The primary suite has 2 walk-in closets, including one with extensive built-in cabinetry, a large retreat/sitting area w/ a cozy fireplace, French doors leading to a private patio area, and a large ensuite bathroom with dual sinks, and separate tub & shower. Off of the kitchen, there is a laundry/utility room w/ laundry hookups and guest quarters with a separate entrance off of the driveway. The guest suite has an additional laundry room, which could also be converted to a 2nd kitchen. A few steps above the entertainment room and above the garage are 2 additional expansive suites, which share a large balcony/deck overlooking the pool & backyard. The backyard has a large covered patio/dining area, along with landscaped grounds, a sparkling pool with 2 changing rooms, and a huge enclosed dog run. Down the long driveway is a finished 3-car garage with additional storage. The basement provides much more storage and features a large climate-controlled wine cellar. Additional features of this spectacular home include 4-zone HVAC, 3 water heaters, wired for sound & alarm/camera systems, automatic sprinklers, copper plumbing, updated electrical, and much more. All of this, along with Arcadia's award winning schools. Do not miss this opportunity!

Additional Information
- Interior Features
- Breakfast Bar, Built-in Features, Balcony, Ceiling Fan(s), Cathedral Ceiling(s), Separate/Formal Dining Room, High Ceilings, Recessed Lighting, Storage, Bar, Wired for Sound, Main Level Primary, Multiple Primary Suites, Primary Suite, Wine Cellar, Walk-In Closet(s)
- Exterior Features
- Rain Gutters
- Property Description
- Traditional
- Zoning
- ARROD*
- Flooring
- Carpet, Wood
- Appliances
- Dishwasher, Disposal, Gas Oven, Gas Range, Ice Maker, Microwave, Refrigerator, Water Heater
- Heating
- Central, Zoned
- Air Conditioning
- Yes
- Exterior Construction
- Stucco, Copper Plumbing
- Stories
- One Level
- Levels
- One
- Roof
- Concrete, Tile
- Pool
- Yes
- Pool Type
- In Ground, Private
- Parking Features
- Door-Multi, Driveway, Garage, Garage Door Opener, Gated, Garage Faces Side, Storage
- Garage Spaces
- 3
- School District
- Arcadia Unified
- View
- Mountain(s)
How much is your home worth?
...get instant property value now!
Mortgage Calculator
Listing courtesy of Listing Agent: Dean Griffith (deangriffith@cbrealty.com) from Listing Office: Coldwell Banker Realty.
Selling Office: RE/MAX PREMIER/ARCADIA.Based on information from California Regional Multiple Listing Service, Inc. as of . This information is for your personal, non-commercial use and may not be used for any purpose other than to identify prospective properties you may be interested in purchasing. Display of MLS data is usually deemed reliable but is NOT guaranteed accurate by the MLS. Buyers are responsible for verifying the accuracy of all information and should investigate the data themselves or retain appropriate professionals. Information from sources other than the Listing Agent may have been included in the MLS data. Unless otherwise specified in writing, Broker/Agent has not and will not verify any information obtained from other sources. The Broker/Agent providing the information contained herein may or may not have been the Listing and/or Selling Agent.