10790 Wilshire Boulevard Unit 1001, Los Angeles, CA 90024
- $1,575,000
- 2
- BD
- 3
- BA
- 2,169
- SqFt


- List Price
- $1,575,000
- Status
- ACTIVE
- Days on Market
- 1
- MLS#
- 26917489
- Subtype
- Residential
- Style
- Contemporary
- Year Built
- 1979
- Bedrooms
- 2
- Bathrooms
- 3
- Full Baths
- 1
- Half Baths
- 1
- Living Area
- 2,169
- Lot Size
- 28,163
- Acres
- 0.65
- Subdivision
- The Longford
- Neighborhood
- The Longford
- MLS Area Major
- Westwood - Century City (C05)
Property Description
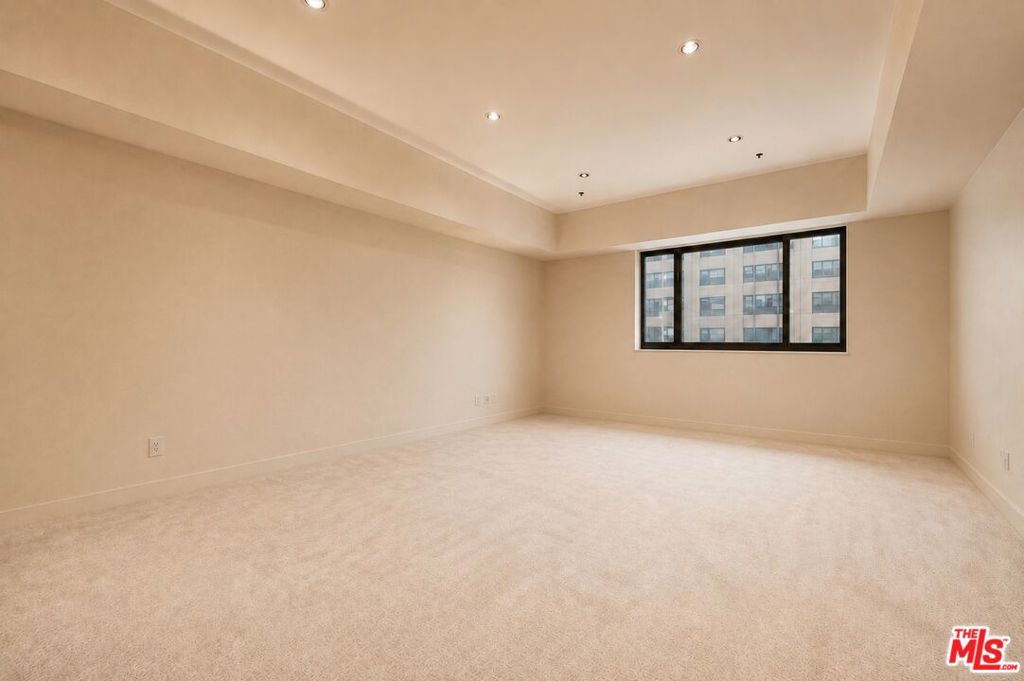
The best seat in Los Angeles may not be at a restaurant. It's right here! Welcome to Residence 10 at The Longford. This stunning tenth-floor corner residence offers an approximately 200-degree panoramic view of the ocean, city, and hillside. Offering two bedrooms, a den, three bathrooms, and nearly 2,200 square feet, the residence is beautifully maintained and move-in ready, while presenting an exceptional canvas for a buyer's personal vision. Step onto the generous private terrace and experience what photographs simply cannot capture: the rare feeling of being in the heart of Los Angeles while peacefully removed from it all, high above the energy, with the horizon unfolding before you. Residence 10 is one of only four homes on the tenth floor, each occupying a coveted corner position. With multiple exposures, the residence is dripping in natural light, while its corner positioning provides enhanced privacy and a remarkable sense of separation rarely found in high-rise living. Home to only 86 residences, The Longford offers the ease of full-service living, including 24-hour security, valet parking, a pool, a spa, and beautifully maintained common areas. A spacious resident social room with a dining area and a fully equipped chef's kitchen provides an elegant setting for private celebrations and larger gatherings. Convenient access from two streets makes arriving and departing remarkably effortless. Rarely do this much space, privacy, serenity, and panoramic beauty come together at such a compelling value in the Wilshire Corridor. The best "seats" are rarely available for long; RESERVE your private showing before it's too late!
/u.realgeeks.media/highdesertrealtyteam/eXp_Realty_-_Black-01.png)
Additional Information
- Interior Features
- Breakfast Bar, Balcony, Separate/Formal Dining Room, Eat-in Kitchen, Recessed Lighting, Storage, Walk-In Closet(s)
- HOA Freqency
- Monthly
- Pets
- Yes - Pets Allowed
- Property Description
- Contemporary
- Zoning
- LAR5
- Flooring
- Carpet, Tile, Wood
- Appliances
- Built-In, Dishwasher, Electric Cooktop, Electric Oven, Disposal, Gas Range, Microwave, Refrigerator, Range Hood, Dryer, Washer
- Heating
- Central
- Air Conditioning
- Yes
- Stories
- One Level
- Levels
- One
- Roof
- Composition
- Pool Type
- Community, Heated, In Ground, Lap, Association
- Parking Features
- Assigned, Circular Driveway, Controlled Entrance, Covered, Door-Multi, Driveway, Garage, Guest, Valet
- Garage Spaces
- 2
- View
- City Lights, Park/Greenbelt, Hills, Mountain(s), Ocean, Peek-A-Boo
Mortgage Calculator
Listing courtesy of Listing Agent: David T. Kessler (david@davidtkessler.com) from Listing Office: Coldwell Banker Realty.
Based on information from California Regional Multiple Listing Service, Inc. as of . This information is for your personal, non-commercial use and may not be used for any purpose other than to identify prospective properties you may be interested in purchasing. Display of MLS data is usually deemed reliable but is NOT guaranteed accurate by the MLS. Buyers are responsible for verifying the accuracy of all information and should investigate the data themselves or retain appropriate professionals. Information from sources other than the Listing Agent may have been included in the MLS data. Unless otherwise specified in writing, Broker/Agent has not and will not verify any information obtained from other sources. The Broker/Agent providing the information contained herein may or may not have been the Listing and/or Selling Agent.