1403 Kingsboro Court, Westlake Village, CA 91362
- $5,285,000
- 5
- BD
- 5
- BA
- 6,077
- SqFt




- List Price
- $5,285,000
- Status
- ACTIVE
- Days on Market
- 2
- MLS#
- 26875523
- Subtype
- Residential
- Style
- Mediterranean
- Year Built
- 1991
- Bedrooms
- 5
- Bathrooms
- 5
- Full Baths
- 4
- Half Baths
- 1
- Living Area
- 6,077
- Lot Size
- 72,701
- Acres
- 1.67
- MLS Area Major
- Westlake Village (WV)
Property Description
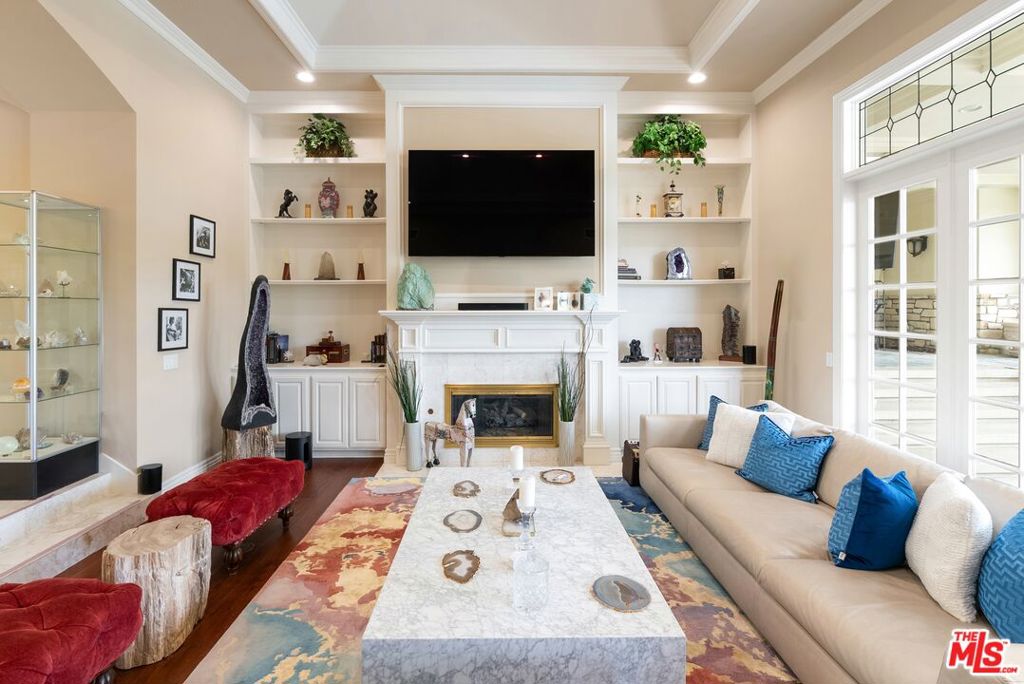
North Ranch Private Promontory Tucked behind private gates atop an incredible 1.67-acre hilltop, this extremely rare single-level North Ranch estate was built to entertain. Expansive views stretch from sunrise to sunset horizons visible from every room while the elevated site delivers total privacy, just moments from North Ranch Country Club. The layout flows with effortless intention. A formal living room, library/office with rich wood paneling, coffered ceiling and leaded glass, and a formal dining room with butler's pantry set the stage. At the heart of it all, a chef's kitchen anchored by Cristallo quartzite, four ovens, dual Sub-Zero refrigeration, and dual dishwashers opens directly into the family room and a striking backlit bar a seamless entertaining environment defined by texture, proportion, and light. The primary suite offers a spa-inspired retreat with steam shower, soaking tub, and custom cabinetry. Secondary bedrooms are thoughtfully separated from the main living spaces. Outside, the estate is an entertainer's dream at scale. Multiple covered sitting areas on both the sunrise and sunset sides, a generously sized pool and spa, built-in BBQ, flowing pond, two natural gas fire pits, and an oversized putting and chipping green all enveloped by mature, private landscaping. Infrastructure to match: 107 owned solar panels that eliminate the electric bill entirely, new roof, whole-home backup generator, comprehensive security, keypad access, and dual EV charging.Private, timeless, and impossible to replicate, this is North Ranch at its finest.
/u.realgeeks.media/highdesertrealtyteam/eXp_Realty_-_Black-01.png)
Additional Information
- Interior Features
- Jack and Jill Bath, Walk-In Closet(s)
- HOA Freqency
- Quarterly
- Property Description
- Mediterranean
- Zoning
- RPD1.5
- Flooring
- Tile
- Appliances
- Barbecue, Dishwasher, Refrigerator
- Heating
- Central
- Air Conditioning
- Yes
- Stories
- One Level
- Levels
- One
- Pool Type
- In Ground
- Parking Features
- Direct Access, Driveway, Garage, Gated, Side By Side
- View
- Bluff, Golf Course, Hills, Panoramic, Valley
Mortgage Calculator
Listing courtesy of Listing Agent: Kevin Goldman (Kevin@revelrealestate.com) from Listing Office: Revel Real Estate.
Based on information from California Regional Multiple Listing Service, Inc. as of . This information is for your personal, non-commercial use and may not be used for any purpose other than to identify prospective properties you may be interested in purchasing. Display of MLS data is usually deemed reliable but is NOT guaranteed accurate by the MLS. Buyers are responsible for verifying the accuracy of all information and should investigate the data themselves or retain appropriate professionals. Information from sources other than the Listing Agent may have been included in the MLS data. Unless otherwise specified in writing, Broker/Agent has not and will not verify any information obtained from other sources. The Broker/Agent providing the information contained herein may or may not have been the Listing and/or Selling Agent.