1425 Stanford Street Unit 5, Santa Monica, CA 90404
- $1,195,000
- 2
- BD
- 3
- BA
- 1,499
- SqFt




- List Price
- $1,195,000
- Status
- ACTIVE
- Days on Market
- 3
- MLS#
- 26874057
- Subtype
- Residential
- Style
- Contemporary
- Year Built
- 1976
- Bedrooms
- 2
- Bathrooms
- 3
- Full Baths
- 2
- Half Baths
- 1
- Living Area
- 1,499
- Lot Size
- 15,622
- Acres
- 0.36
- MLS Area Major
- Santa Monica (C14)
Property Description
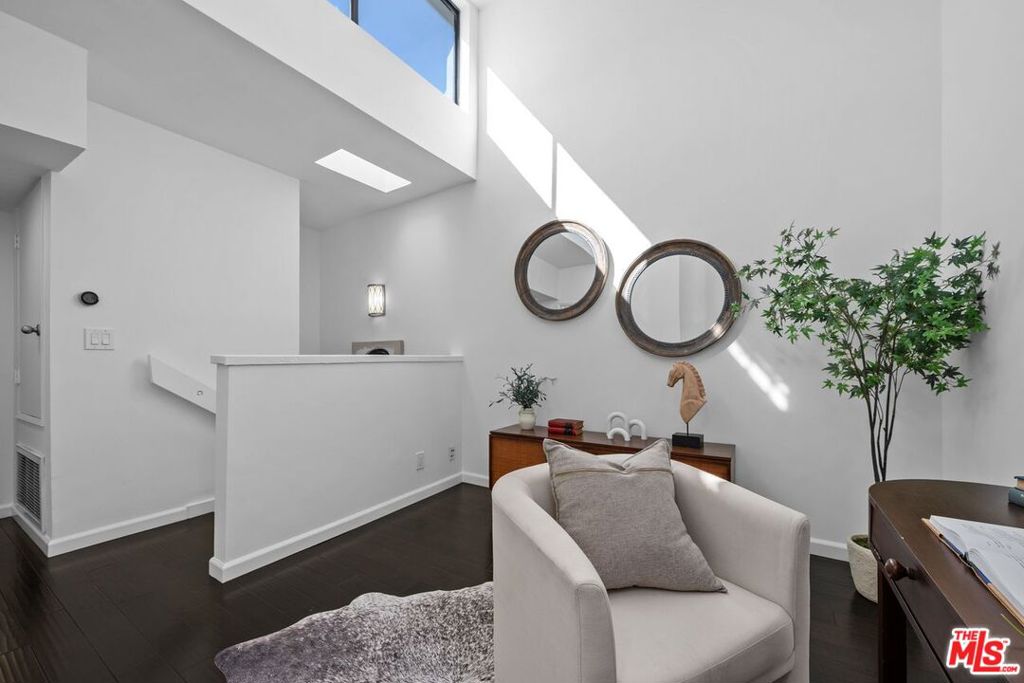
Experience sophisticated coastal living in this beautifully refreshed 2-bedroom, 2.5-bath townhome featuring a versatile loft ideal as a home office, den, guest space, or potential third bedroom. Nestled in one of Santa Monica's most desirable neighborhoods, this light-filled residence offers soaring ceilings, dramatic custom windows, exceptional privacy, and a spacious private patio that creates the perfect setting for entertaining, working from home, or simply relaxing. The inviting main level showcases rich dark hardwood floors, recessed lighting, a formal dining area, and a convenient powder room. The spacious living room centers around a gas fireplace framed by floor-to-ceiling windows and a sliding glass door that seamlessly connects indoor and outdoor living. The kitchen is appointed with granite countertops, travertine tile flooring, abundant pantry storage, and convenient access to the in-unit laundry area. Upstairs, natural light pours through expansive windows and skylights, illuminating the loft. The primary suite serves as a tranquil retreat, featuring a walk-in closet, additional closet space, peaceful greenery views, and an updated en-suite bath with travertine finishes, granite vanity, and tub/shower combination. The secondary bathroom has been tastefully renovated with Carrera marble flooring and tile work, a black granite vanity, seamless glass shower enclosure, and updated fixtures. Additional highlights include abundant storage throughout and direct access to a private two-car side-by-side garage with built-in storage cabinets. Residents enjoy an intimate and well-maintained community with a collaborative ownership group and a highly sought-after location. Conveniently located near Water Garden offices, Erewhon, Whole Foods, Trader Joe's, Bristol Farms, Douglas Park, Yahoo Center, UCLA Medical Center, Santa Monica's renowned restaurants and shops, public transit, hiking trails, and the beach, this move-in-ready townhome offers the ideal combination of comfort, style, convenience, and the best of Santa Monica living.
/u.realgeeks.media/highdesertrealtyteam/eXp_Realty_-_Black-01.png)
Additional Information
- Interior Features
- Loft, Walk-In Closet(s)
- HOA Freqency
- Monthly
- Pets
- Yes - Pets Allowed
- Property Description
- Contemporary
- Zoning
- SMR2*
- Flooring
- Tile, Wood
- Appliances
- Dishwasher, Disposal, Range, Refrigerator, Dryer, Washer
- Heating
- Central
- Stories
- Three Or More Levels
- Levels
- Three Or More
- Pool Type
- None
- Parking Features
- Assigned, Controlled Entrance, Direct Access, Garage, Community Structure, Side By Side
- Garage Spaces
- 2
- School District
- Santa Monica-Malibu Unified
- View
- City Lights
Mortgage Calculator
Listing courtesy of Listing Agent: Darby C. Woods (darby@darbycwoods.com) from Listing Office: Coldwell Banker Realty.
Based on information from California Regional Multiple Listing Service, Inc. as of . This information is for your personal, non-commercial use and may not be used for any purpose other than to identify prospective properties you may be interested in purchasing. Display of MLS data is usually deemed reliable but is NOT guaranteed accurate by the MLS. Buyers are responsible for verifying the accuracy of all information and should investigate the data themselves or retain appropriate professionals. Information from sources other than the Listing Agent may have been included in the MLS data. Unless otherwise specified in writing, Broker/Agent has not and will not verify any information obtained from other sources. The Broker/Agent providing the information contained herein may or may not have been the Listing and/or Selling Agent.