Share this with your friends


+13104253779
Keller Williams
4701 Sophia Avenue, Encino, CA 91436
- $11,990,900
- 6
- BD
- 8
- BA
- 10,200
- SqFt




- List Price
- $11,990,900
- Status
- ACTIVE
- Days on Market
- 70
- MLS#
- 26871907
- Subtype
- Residential
- Style
- Modern
- Year Built
- 2026
- Bedrooms
- 6
- Bathrooms
- 8
- Full Baths
- 6
- Half Baths
- 1
- Living Area
- 10,200
- Lot Size
- 42,650
- Acres
- 0.98
- MLS Area Major
- Encino (ENC)
Property Description
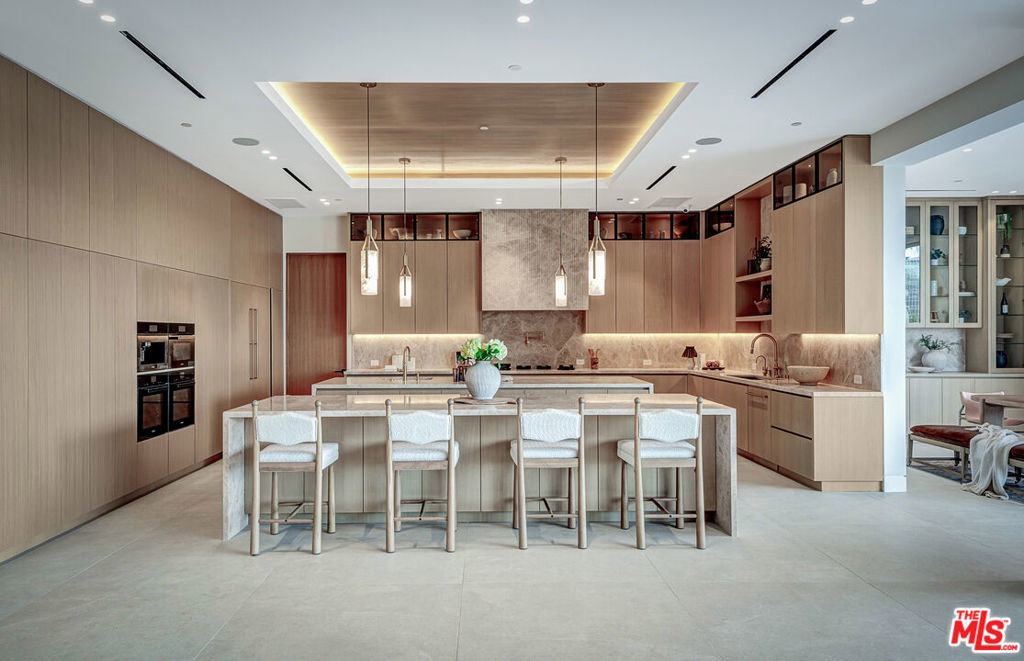
THE CROWN JEWEL OF ENCINO. Perched high above the city in one of Encino's most coveted hillside enclaves, this spectacular new-construction gated estate commands an elevated setting with breathtaking city and mountain views. A long private driveway leads to approximately 10,200 SF of exquisitely designed interiors, complemented by approximately 10,000 SF of spectacular balconies, terraces and rooftop outdoor living spaces, creating a seamless connection to the surrounding views.Designed for luxurious living and unforgettable entertaining, the home features dramatic wraparound corner balconies, a show stopping primary suite with private terrace and spa-inspired bath, formal living and dining rooms, sophisticated office, private theater, gym, sauna, and a stunning chef's kitchen with separate prep kitchen. An elevator provides convenient access to all levels, including the expansive rooftop deck, where panoramic mountain and city views create an extraordinary backdrop for sunset cocktails and entertaining under the stars.Outside, a resort-style infinity pool with waterfall and spa completes this private hillside oasis. Gated, elevated and exceptionally private, this is modern Encino luxury at its most impressive.
/u.realgeeks.media/highdesertrealtyteam/eXp_Realty_-_Black-01.png)
Additional Information
- Interior Features
- Breakfast Area, Separate/Formal Dining Room, Elevator, Bar, Walk-In Pantry, Walk-In Closet(s)
- Property Description
- Modern
- Zoning
- LAR1
- Flooring
- Tile, Wood
- Appliances
- Barbecue, Double Oven, Dishwasher, Microwave, Oven
- Heating
- Central
- Air Conditioning
- Yes
- Stories
- Two Levels
- Levels
- Two
- Pool
- Yes
- Pool Type
- Private, Waterfall
- Parking Features
- Door-Multi, Garage, Gated, Paved, Private
- View
- City Lights, Hills
How much is your home worth?
...get instant property value now!
Mortgage Calculator
Listing courtesy of Listing Agent: Danielle Peretz (danielle@danielleperetz.com) from Listing Office: The Beverly Hills Estates.
Based on information from California Regional Multiple Listing Service, Inc. as of . This information is for your personal, non-commercial use and may not be used for any purpose other than to identify prospective properties you may be interested in purchasing. Display of MLS data is usually deemed reliable but is NOT guaranteed accurate by the MLS. Buyers are responsible for verifying the accuracy of all information and should investigate the data themselves or retain appropriate professionals. Information from sources other than the Listing Agent may have been included in the MLS data. Unless otherwise specified in writing, Broker/Agent has not and will not verify any information obtained from other sources. The Broker/Agent providing the information contained herein may or may not have been the Listing and/or Selling Agent.