211 S Spalding Drive Unit 301S, Beverly Hills, CA 90212
- $3,199,999
- 2
- BD
- 3
- BA
- 2,365
- SqFt




- List Price
- $3,199,999
- Status
- ACTIVE UNDER CONTRACT
- Days on Market
- 9
- MLS#
- 26868815
- Subtype
- Residential
- Style
- Contemporary
- Year Built
- 1975
- Bedrooms
- 2
- Bathrooms
- 3
- Full Baths
- 3
- Living Area
- 2,365
- Lot Size
- 54,853
- Acres
- 1.26
- MLS Area Major
- Beverly Hills (C01)
Property Description
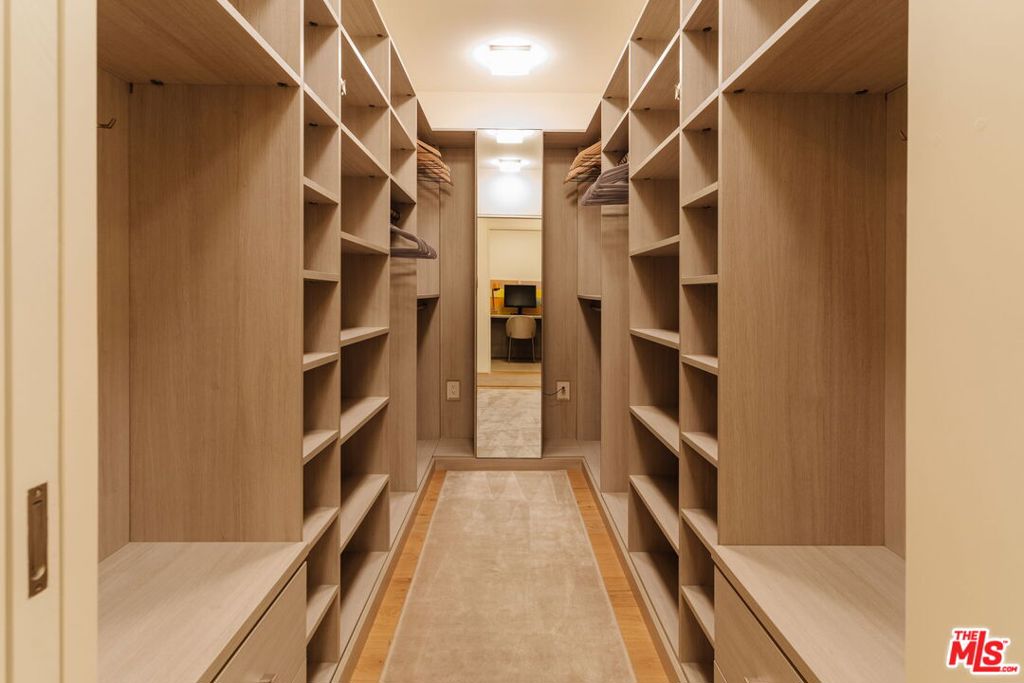
Welcome to Residence S301 at 211 S. Spalding Drive, one of Beverly Hills' premier full-service addresses. Offering a coveted front-facing corner unit on the third floor, this extraordinary home captures sweeping, unobstructed views stretching from the city skyline to Downtown Los Angeles. Completely reimagined from before the studs and screws, every inch has been designed through the collaboration of a renowned architect and artist, resulting in a residence where craftsmanship, functionality, and timeless design exist in perfect balance. Natural light welcomes you into a gracious foyer framed by wide-plank oak flooring, gallery-inspired lighting, and thoughtfully integrated storage. Beyond, the expansive great room unfolds as the heart of the home, wrapped in walls of glass that frame the ever-changing cityscape while creating an effortless setting for both entertaining and everyday living. The kitchen is as refined as it is functional, featuring Thermador stainless steel appliances, earth-tone cabinetry, warm oak upper cabinets, and an entire wall of concealed storage with clean architectural lines. Just beyond, a flexible bonus space bathed in natural light offers endless possibilities as a media lounge, creative studio, library, or intimate den, complete with built-in storage and a heavy sliding door for privacy. Privately positioned along the south wing, the bedroom suites offer a quiet retreat from the home's open living spaces. A gallery-like hallway leads to a well-appointed guest suite, complete with custom built-ins and its own beautifully appointed bathroom. Additionally, a dedicated office with pocket doors provides a sophisticated work-from-home environment before opening to the primary suite. Designed as a true retreat, the primary wing embraces an open-concept layout while offering the flexibility of complete privacy through a concealed hallway door. The spacious bedroom enjoys the same front-facing city views, creating an inviting setting for a sitting area or reading nook. A meticulously designed California Closets walk-in wardrobe adds to its unparalleled storage before leading to the spa-inspired bath, where a floating dual vanity, expansive walk-in shower, and refined finishes create a sense of understated luxury. Completing the residence are a dedicated laundry room, guest powder room, two-zone central heating and air conditioning, two assigned parking spaces, and a substantial private storage room. Located moments from the best of Beverly Hills, world-class shopping, acclaimed restaurants, and iconic entertainment destinations are just outside your door. Residents enjoy an exceptional collection of amenities, including 24-hour concierge and valet services, controlled-access entry, gated parking with abundant guest parking, on-site management, a renovated resort-style pool and spa, fitness center, sundeck, picnic area, library, card room, and the effortless lifestyle that defines one of the city's most sought-after full-service communities. More than a residence, S301 is a carefully composed work of architecture and designcrafted for those who appreciate thoughtful spaces, exceptional craftsmanship, and the rare opportunity to live beautifully in the heart of Beverly Hills.
/u.realgeeks.media/highdesertrealtyteam/eXp_Realty_-_Black-01.png)
Additional Information
- Interior Features
- Balcony, Open Floorplan, Storage, Dressing Area, Walk-In Closet(s)
- HOA Freqency
- Monthly
- Pets
- Yes - Pets Allowed
- Property Description
- Contemporary
- Zoning
- BHR4*
- Flooring
- Wood
- Appliances
- Dishwasher, Disposal, Microwave, Refrigerator, Dryer, Washer
- Heating
- Central, Zoned
- Air Conditioning
- Yes
- Stories
- One Level
- Levels
- One
- Pool Type
- In Ground, Association
- Parking Features
- Assigned, Controlled Entrance, Electric Gate, Garage, Guest, Community Structure, Side By Side, Storage, Tandem, Valet
- School District
- Beverly Hills Unified
- View
- City Lights, Hills, Landmark, Mountain(s), Panoramic, Pool, Trees/Woods
Mortgage Calculator
Listing courtesy of Listing Agent: Nick Collins (nick@theagencyre.com) from Listing Office: The Agency.
Based on information from California Regional Multiple Listing Service, Inc. as of . This information is for your personal, non-commercial use and may not be used for any purpose other than to identify prospective properties you may be interested in purchasing. Display of MLS data is usually deemed reliable but is NOT guaranteed accurate by the MLS. Buyers are responsible for verifying the accuracy of all information and should investigate the data themselves or retain appropriate professionals. Information from sources other than the Listing Agent may have been included in the MLS data. Unless otherwise specified in writing, Broker/Agent has not and will not verify any information obtained from other sources. The Broker/Agent providing the information contained herein may or may not have been the Listing and/or Selling Agent.