Share this with your friends


+13104253779
Keller Williams
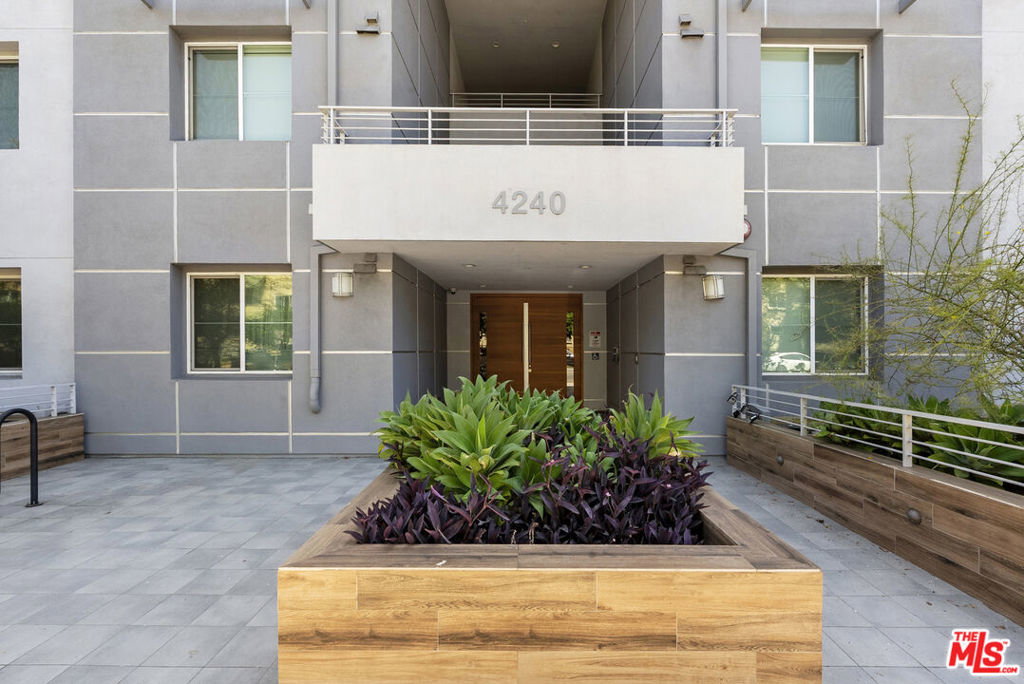
4240 Laurel Canyon Boulevard Unit 105, Studio City, CA 91604
- $879,000
- 2
- BD
- 3
- BA
- 1,400
- SqFt


- List Price
- $879,000
- Status
- ACTIVE
- Days on Market
- 77
- Price Change
- ▼ $46,000 1790384783
- MLS#
- 26863651
- Subtype
- Residential
- Style
- Modern
- Year Built
- 2017
- Bedrooms
- 2
- Bathrooms
- 3
- Full Baths
- 2
- Half Baths
- 1
- Living Area
- 1,400
- Lot Size
- 24,641
- Acres
- 0.57
- MLS Area Major
- Studio City (STUD)
Property Description
Contemporary sophistication meets exceptional convenience to the Silver Triangle's boutiques and restaurants, in this beautifully designed Studio City residence, nestled within one of the area's most desirable newer luxury communities. An open-concept floor plan flows seamlessly from the living and dining areas to an sunny private patio through French doors. The designer kitchen features Caesarstone countertops, custom cabinetry, stainless steel appliances, and an oversized peninsula, while wide-plank oak floors, recessed lighting, and soaring ceilings enhance the home's clean, modern aesthetic. The spacious primary suite offers a walk-in closet and spa-inspired bath with dual vanities, soaking tub, and separate shower. A second en-suite bedroom provides flexibility for guests or a home office, complemented by a stylish powder room. Residents enjoy premium amenities including a fitness center, resident lounge, outdoor BBQ terrace, controlled access, guest parking, and two secure gated parking spaces. Ideally located within the coveted Carpenter Community Charter School District, just 2 mins walk from the Silver Triangle and Ventura Boulevard's acclaimed dining, boutiques, cafs, and fitness studios, the home also offers convenient access to major entertainment studios, Fryman Canyon, Universal Studios, and the Westside via Laurel Canyon. Combining refined design with an exceptional location, this turnkey residence offers an effortless lock-and-leave lifestyle in one of Studio City's most sought-after neighborhoods.
/u.realgeeks.media/highdesertrealtyteam/eXp_Realty_-_Black-01.png)
Additional Information
- Interior Features
- Walk-In Closet(s)
- HOA Freqency
- Monthly
- Pets
- Call
- Property Description
- Modern
- Zoning
- LAR3
- Flooring
- Tile, Wood
- Appliances
- Dishwasher, Disposal, Microwave, Refrigerator, Dryer, Washer
- Heating
- Central
- Air Conditioning
- Yes
- Stories
- One Level
- Levels
- One
- Pool Type
- None
- Parking Features
- Underground, Garage, Tandem
- View
- None
Mortgage Calculator
Listing courtesy of Listing Agent: James Davis (jamie@resnickandnash.com) from Listing Office: Carolwood Estates.
Based on information from California Regional Multiple Listing Service, Inc. as of . This information is for your personal, non-commercial use and may not be used for any purpose other than to identify prospective properties you may be interested in purchasing. Display of MLS data is usually deemed reliable but is NOT guaranteed accurate by the MLS. Buyers are responsible for verifying the accuracy of all information and should investigate the data themselves or retain appropriate professionals. Information from sources other than the Listing Agent may have been included in the MLS data. Unless otherwise specified in writing, Broker/Agent has not and will not verify any information obtained from other sources. The Broker/Agent providing the information contained herein may or may not have been the Listing and/or Selling Agent.