10352 Riverside Drive Unit 103A, Toluca Lake, CA 91602
- $1,149,000
- 2
- BD
- 3
- BA
- 1,391
- SqFt




- List Price
- $1,149,000
- Status
- ACTIVE
- Days on Market
- 47
- Price Change
- ▼ $46,000 1785799490
- MLS#
- 26855939
- Subtype
- Residential
- New Construction
- Yes
- Year Built
- 2023
- Bedrooms
- 2
- Bathrooms
- 3
- Full Baths
- 2
- Half Baths
- 1
- Living Area
- 1,391
- Lot Size
- 9,191
- Acres
- 0.21
- MLS Area Major
- Toluca Lake (TUL)
Property Description
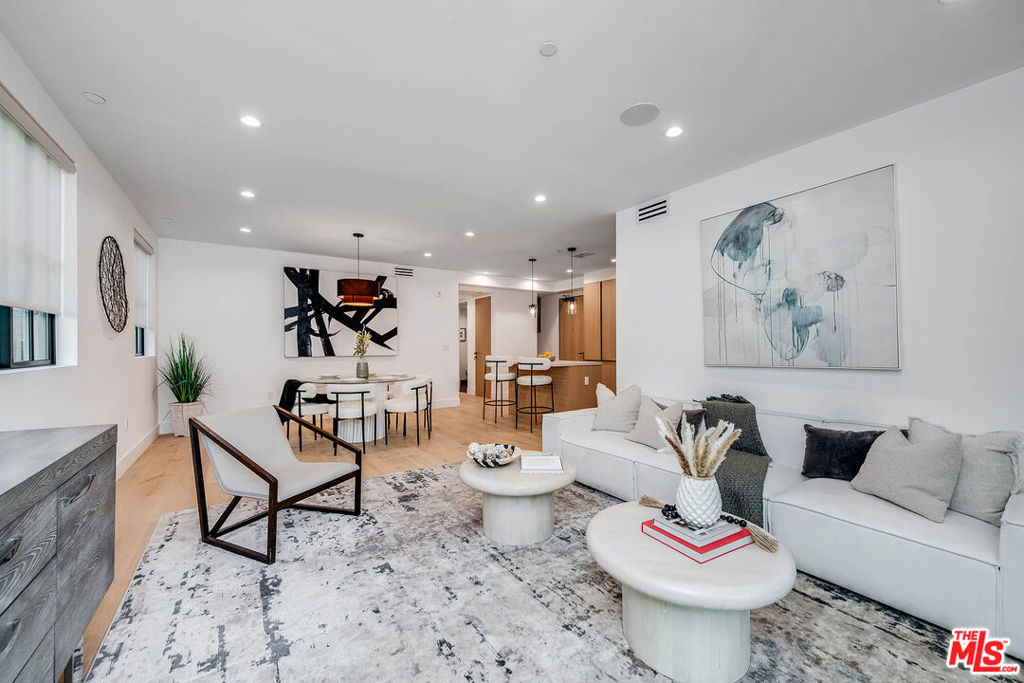
Welcome to LIV, a boutique luxury condominium community in the heart of Toluca Lake, where contemporary design meets effortless living. This beautifully appointed 2-bedroom, 2.5-bath residence offers approximately 1,391 square feet of thoughtfully designed living space with an open-concept floor plan filled with natural light. The designer kitchen is the centerpiece of the home, featuring sleek two-tone cabinetry, quartz countertops, a spacious center island with seating, premium stainless steel appliances, matte black fixtures, and abundant storage. The living and dining areas flow seamlessly to a private balcony through oversized folding glass doors, creating the perfect indoor-outdoor lifestyle. The spacious primary suite offers direct balcony access, a custom walk-in closet, and a spa-inspired bath complete with dual vanities, an oversized walk-in shower, and a striking freestanding soaking tub. A generously sized secondary bedroom with its own en-suite bath provides comfort and privacy for guests or a home office. Wide-plank hardwood floors, recessed lighting, in-unit laundry, designer finishes, and smart, modern details are showcased throughout. Residents of LIV enjoy a spectacular rooftop deck with panoramic city and hillside views, offering the perfect setting to relax or entertain. Ideally located just moments from Toluca Lake Village, Studios, NoHo Arts District, and some of the area's best dining, shopping, and entertainment, this exceptional residence delivers sophisticated, low-maintenance living in one of the Valley's most sought-after neighborhoods.
/u.realgeeks.media/highdesertrealtyteam/eXp_Realty_-_Black-01.png)
Additional Information
- Interior Features
- Balcony, Separate/Formal Dining Room, Eat-in Kitchen, Open Floorplan, Recessed Lighting, Storage, Walk-In Closet(s)
- HOA Freqency
- Monthly
- Pets
- Yes - Pets Allowed
- Flooring
- Tile, Wood
- Appliances
- Dishwasher, Disposal, Microwave, Oven, Range, Refrigerator, Dryer, Washer
- Heating
- Central
- Air Conditioning
- Yes
- Stories
- One Level
- Levels
- One
- Pool Type
- None
- Parking Features
- Door-Multi, Direct Access, Garage, Garage Door Opener
- View
- Trees/Woods
Mortgage Calculator
Listing courtesy of Listing Agent: Craig Strong (info@strongrealtor.com) from Listing Office: Compass.
Based on information from California Regional Multiple Listing Service, Inc. as of . This information is for your personal, non-commercial use and may not be used for any purpose other than to identify prospective properties you may be interested in purchasing. Display of MLS data is usually deemed reliable but is NOT guaranteed accurate by the MLS. Buyers are responsible for verifying the accuracy of all information and should investigate the data themselves or retain appropriate professionals. Information from sources other than the Listing Agent may have been included in the MLS data. Unless otherwise specified in writing, Broker/Agent has not and will not verify any information obtained from other sources. The Broker/Agent providing the information contained herein may or may not have been the Listing and/or Selling Agent.