Share this with your friends


+13104253779
Keller Williams
280 E Avenida Granada, Palm Springs, CA 92264
- $949,000
- 3
- BD
- 2
- BA
- 1,708
- SqFt




- List Price
- $949,000
- Status
- ACTIVE
- Days on Market
- 131
- MLS#
- 26838075PS
- Subtype
- Residential
- Style
- Mid-Century Modern
- Year Built
- 1966
- Bedrooms
- 3
- Bathrooms
- 2
- Full Baths
- 2
- Living Area
- 1,708
- Subdivision
- Canyon View Estates
- Neighborhood
- Canyon View Estates
- MLS Area Major
- South End Palm Springs (334)
Property Description
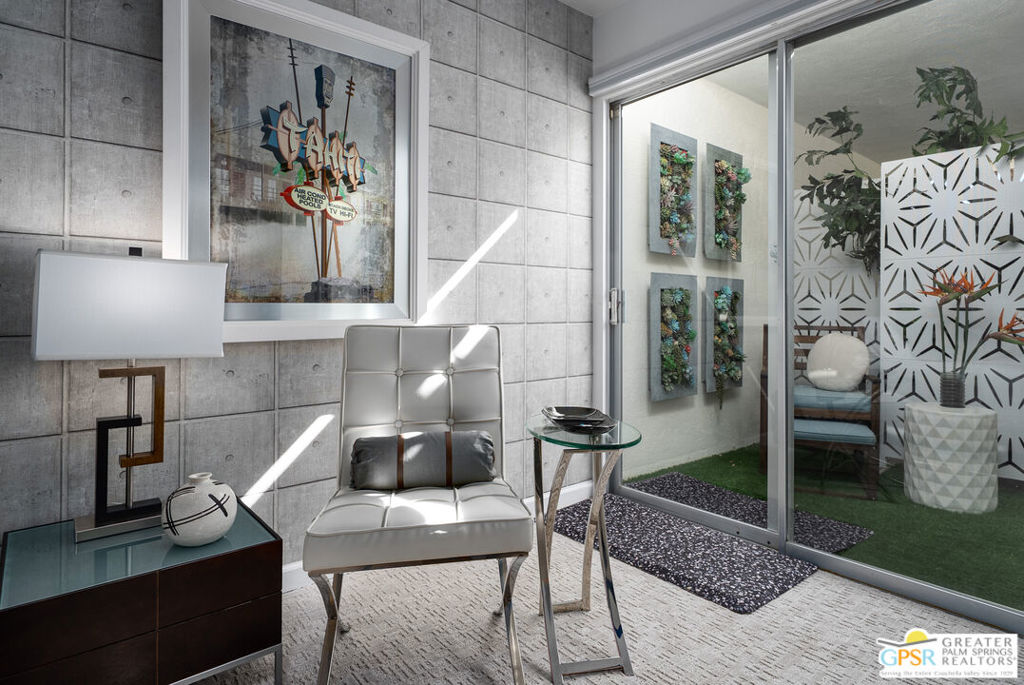
Architecturally significant mid-century modern condo in the iconic Canyon View Estates, designed by celebrated architects Dan Palmer and William Krisel. This 3 bedroom, 2 bath residence showcases classic Palm Springs modernism with the signature umbrella ceiling, clerestory windows, and a bright, voluminous great room filled with natural light. The striking architectural appeal is enhanced by classic concrete breeze block, natural stacked stone detailing, and lush desert landscaping that beautifully complement the community's timeless mid-century aesthetic. The updated kitchen and baths blend modern convenience with stylish design, while the flexible third bedroom is currently configured as a den/office space. The spacious enclosed rear patio offers beautiful mountain views and mature landscaping, creating a private setting for indoor-outdoor living and entertaining. Additional features include covered carport parking, an enclosed laundry room, and community amenities including pool and spa. Ideally located in South Palm Springs near hiking trails and outdoor recreation, while just a short distance to Smoke Tree Village, restaurants, shopping, and downtown Palm Springs. A rare opportunity to own a piece of Palm Springs architectural history in one of the city's most recognizable mid-century communities. Turnkey furnishings available.
/u.realgeeks.media/highdesertrealtyteam/eXp_Realty_-_Black-01.png)
Additional Information
- Interior Features
- Ceiling Fan(s)
- HOA Freqency
- Monthly
- Pets
- Yes - Pets Allowed
- Property Description
- Mid-Century Modern
- Zoning
- R2
- Flooring
- Carpet, Tile
- Appliances
- Dishwasher, Microwave, Range, Refrigerator, Dryer, Washer
- Heating
- Central, Forced Air
- Air Conditioning
- Yes
- Stories
- One Level
- Levels
- One
- Roof
- Foam
- Pool Type
- Community, In Ground, Association
- Parking Features
- Attached Carport, Carport, Driveway
- View
- Park/Greenbelt, Mountain(s)
Mortgage Calculator
Listing courtesy of Listing Agent: Ty Nasief (ty.nasief@compass.com) from Listing Office: Compass.
Based on information from California Regional Multiple Listing Service, Inc. as of . This information is for your personal, non-commercial use and may not be used for any purpose other than to identify prospective properties you may be interested in purchasing. Display of MLS data is usually deemed reliable but is NOT guaranteed accurate by the MLS. Buyers are responsible for verifying the accuracy of all information and should investigate the data themselves or retain appropriate professionals. Information from sources other than the Listing Agent may have been included in the MLS data. Unless otherwise specified in writing, Broker/Agent has not and will not verify any information obtained from other sources. The Broker/Agent providing the information contained herein may or may not have been the Listing and/or Selling Agent.