29402 Deerview Court, Agoura Hills, CA 91301
- $3,595,000
- 5
- BD
- 5
- BA
- 4,935
- SqFt







- List Price
- $3,595,000
- Status
- ACTIVE
- Days on Market
- 161
- Price Change
- ▼ $100,000 1776379414
- MLS#
- 26662131
- Subtype
- Residential
- Style
- Cape Cod
- Year Built
- 1986
- Bedrooms
- 5
- Bathrooms
- 5
- Full Baths
- 4
- Half Baths
- 1
- Living Area
- 4,935
- Lot Size
- 14,992
- Acres
- 0.34
- Subdivision
- Morrison Highlands
- Neighborhood
- Morrison Highlands
- MLS Area Major
- Agoura (AGOA)
Property Description
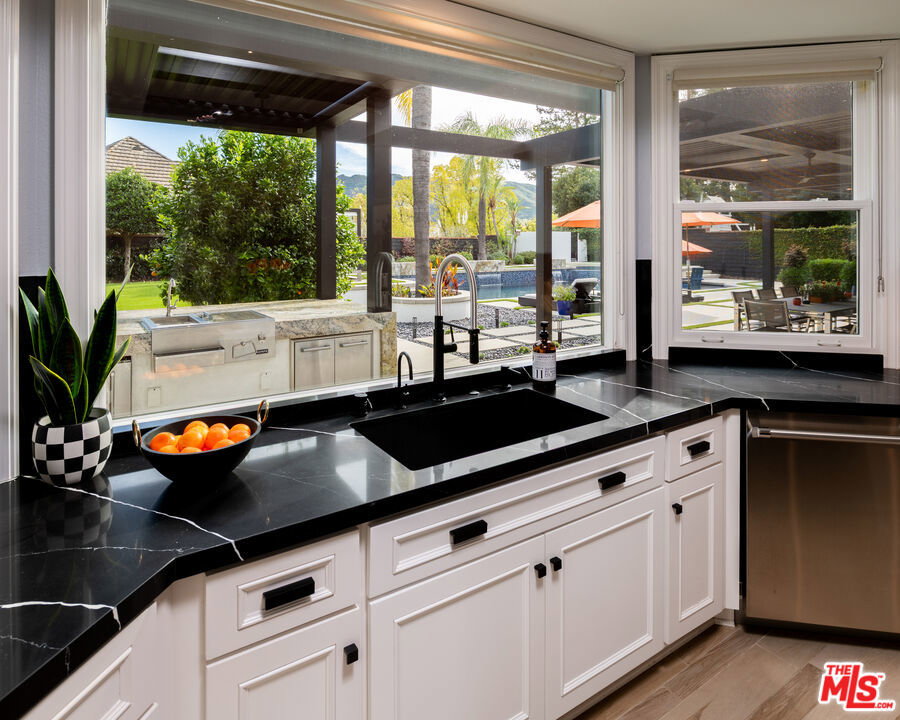
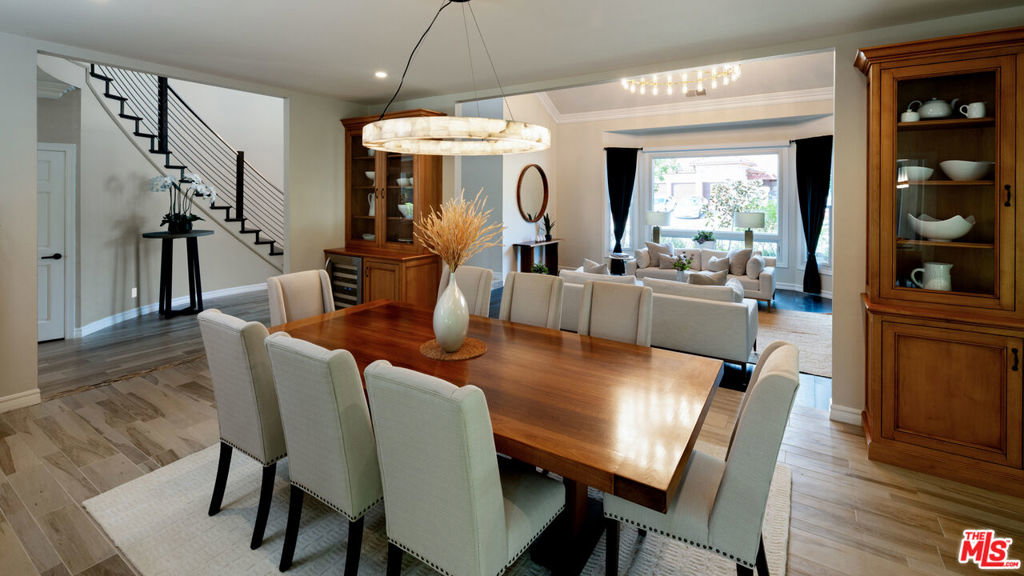
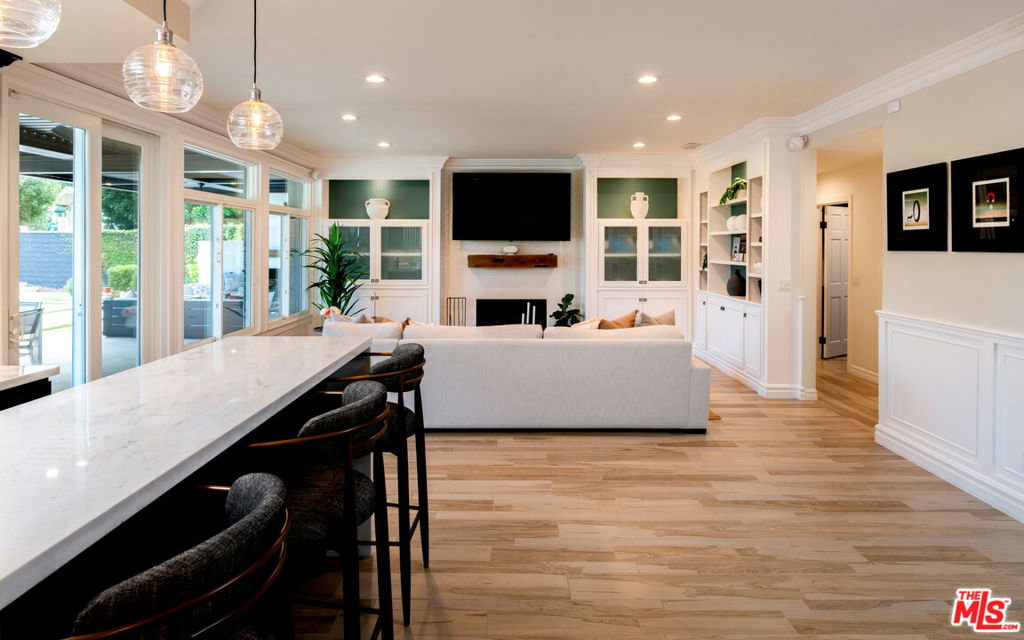
STUNNING completely reimagined Morrison Highlands estate on an expansive, resort style lot. From the moment you arrive, the meticulous landscaping, new driveway, and updated hardscape set the tone for this exceptionally renovated home. Inside, every detail has been thoughtfully upgraded over the past three years. The modern chef's kitchen features updated countertops, sinks, faucets, and new windows. Living spaces showcase hardwood and tile flooring, custom lighting, renovated fireplaces, and beautifully refreshed finishes throughout. Bedrooms include new carpeting, ceiling fans, and organized closet systems, while all bathrooms have been fully remodeled with contemporary design and materials. Additional upgrades include a fully updated HVAC system, dual Nest thermostats, new windows, fresh interior paint, enhanced WiFi, Ring cameras, a security system, Rachio irrigation controls, and a full home solar system (approx. $330/mo). Thoughtful additions include a second washer and dryer upstairs and builtins throughout.The backyard is an entertainer's dream, highlighted by a newer resort like pool with waterfalls and fire features, a covered outdoor kitchen, a cozy outdoor fireplace, a stellar sound system, ambient lighting, gardens, storage areas, and breathtaking views of Lady Face Mountain. Located minutes from shopping and dining in Agoura Hills and Westlake Village. A truly turnkey, showpiece property rarely does a home combine this level of style, comfort, and quality.
/u.realgeeks.media/highdesertrealtyteam/eXp_Realty_-_Black-01.png)
Additional Information
- Interior Features
- Loft
- HOA Freqency
- Annually
- Property Description
- Cape Cod
- Zoning
- AHRPD51U*
- Appliances
- Dishwasher, Disposal, Refrigerator, Dryer, Washer
- Heating
- Central, Forced Air, Natural Gas
- Air Conditioning
- Yes
- Stories
- Two Levels
- Levels
- Two
- Roof
- Flat Tile
- Pool Type
- Heated, In Ground, Waterfall
- Parking Features
- Door-Multi, Garage
- Garage Spaces
- 3
- View
- Hills, Mountain(s)
Mortgage Calculator
Listing courtesy of Listing Agent: Renee LeFlore (homes@reneeleflore.com) from Listing Office: Douglas Elliman.
Based on information from California Regional Multiple Listing Service, Inc. as of . This information is for your personal, non-commercial use and may not be used for any purpose other than to identify prospective properties you may be interested in purchasing. Display of MLS data is usually deemed reliable but is NOT guaranteed accurate by the MLS. Buyers are responsible for verifying the accuracy of all information and should investigate the data themselves or retain appropriate professionals. Information from sources other than the Listing Agent may have been included in the MLS data. Unless otherwise specified in writing, Broker/Agent has not and will not verify any information obtained from other sources. The Broker/Agent providing the information contained herein may or may not have been the Listing and/or Selling Agent.