1606 Regents St, Lancaster, CA 93534
- $589,000
- 5
- BD
- 4
- BA
- 2,851
- SqFt






- List Price
- $589,000
- Status
- ACTIVE
- Days on Market
- 0
- MLS#
- 26006919
- Subtype
- Residential
- Style
- Contemporary
- Year Built
- 2001
- Bedrooms
- 5
- Bathrooms
- 4
- Full Baths
- 4
- Living Area
- 2,851
- Lot Size
- 9,583
- Acres
- 0.22
- Neighborhood
- 03 - Lancaster West
- MLS Area Major
- 03 - Lancaster West
Property Description
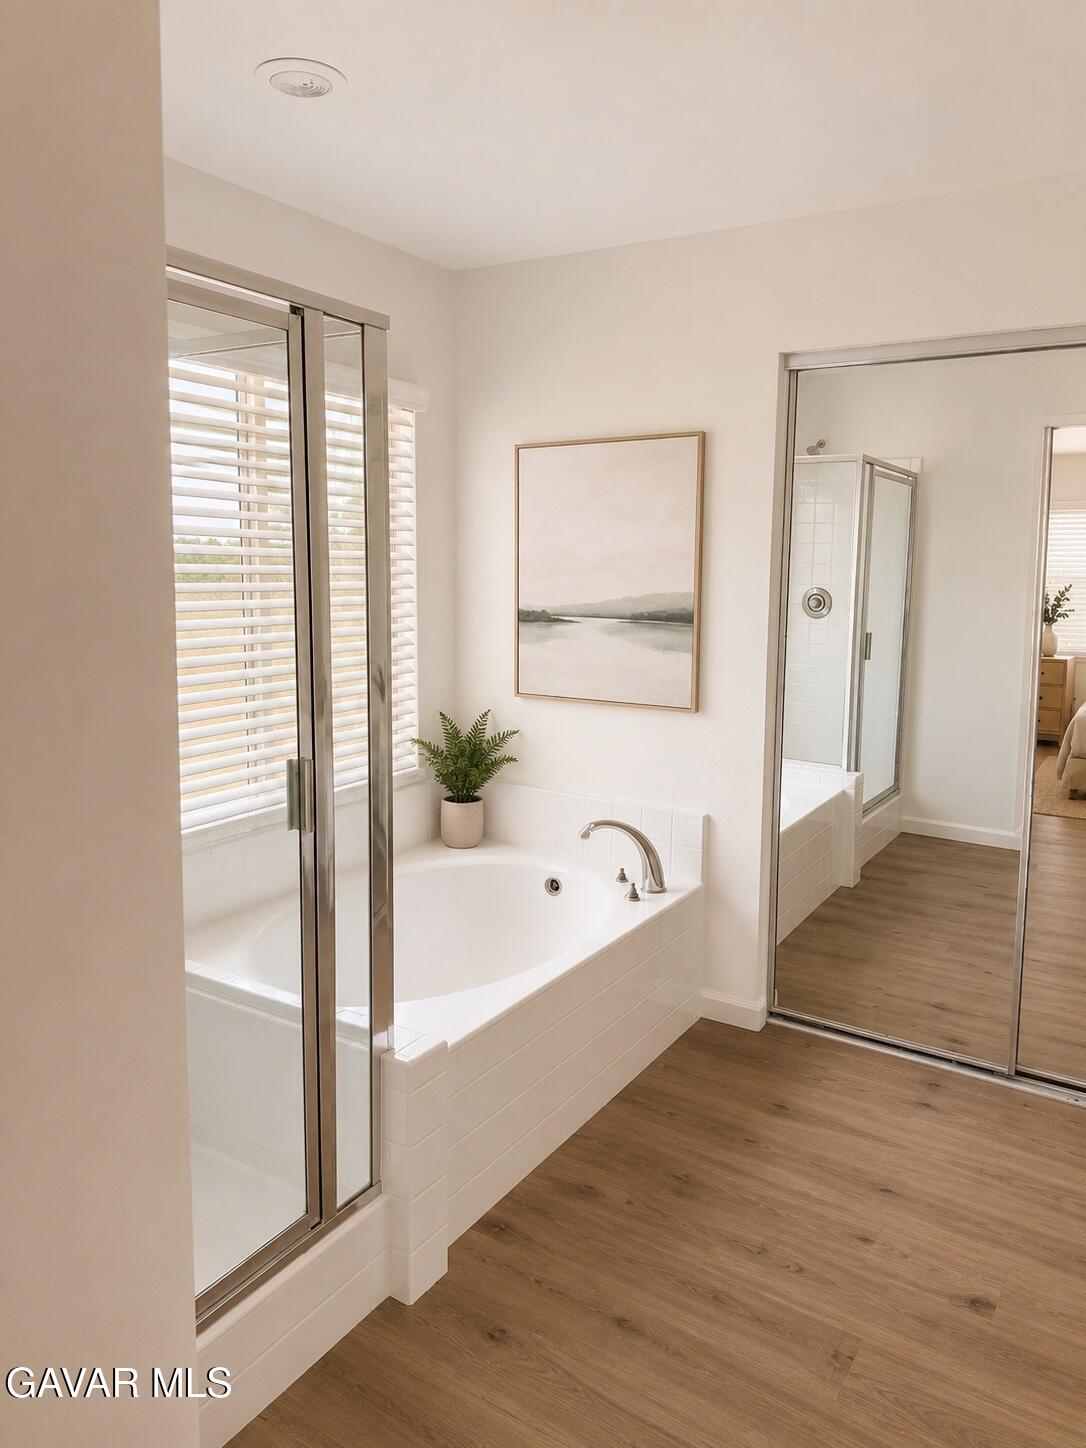
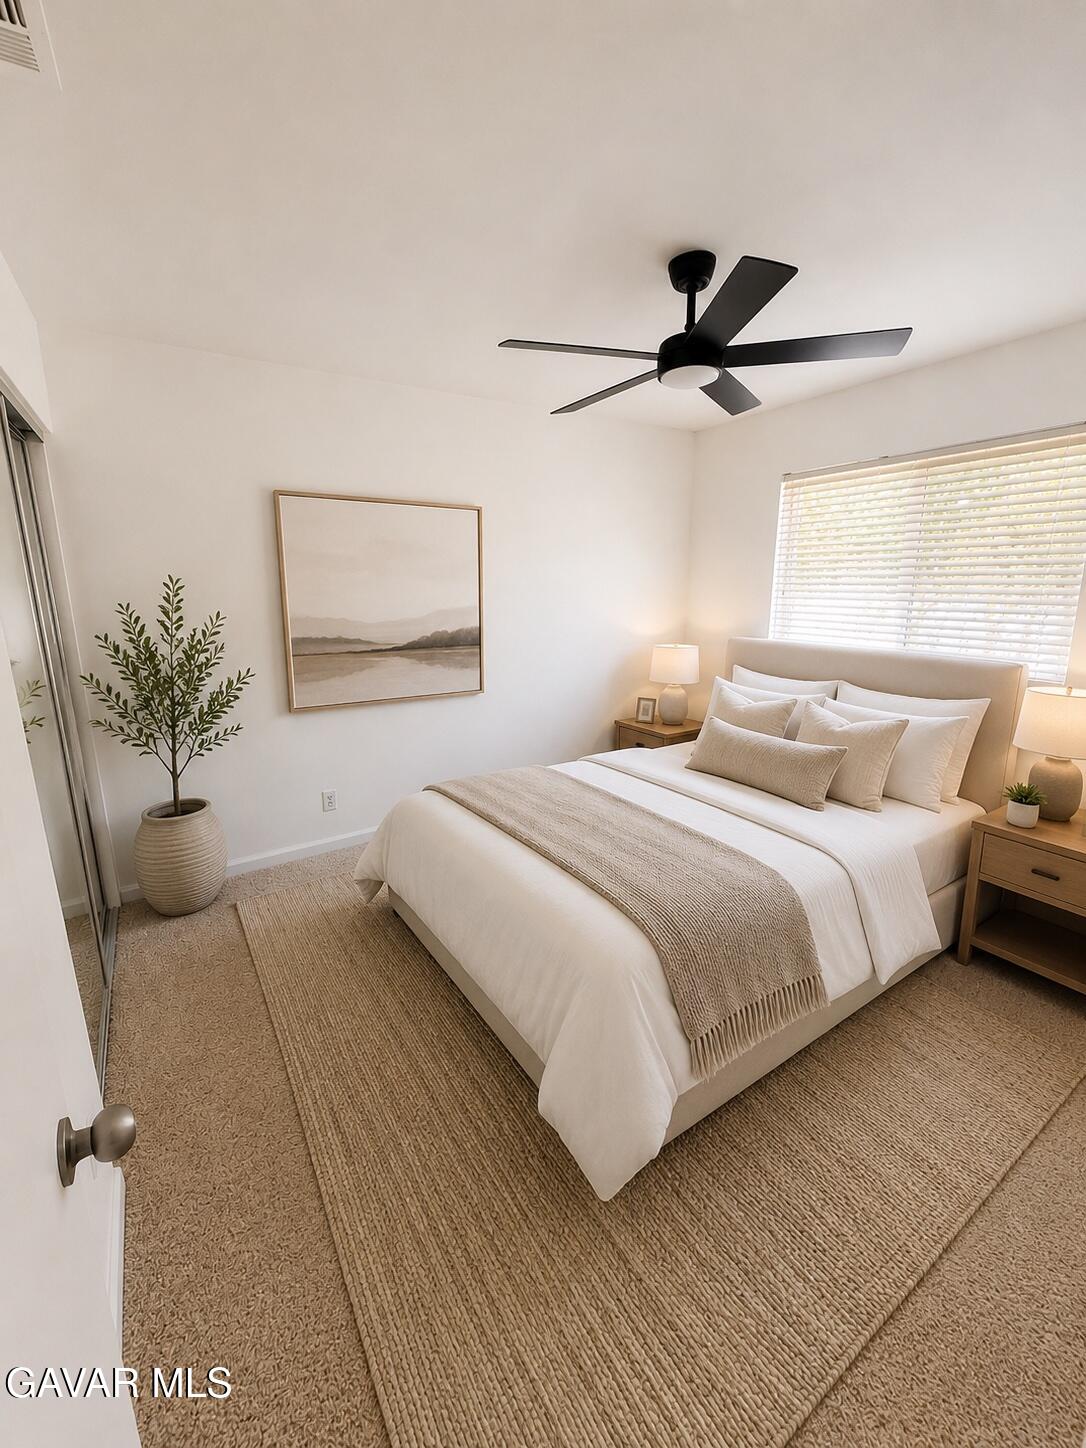
STUNNING FULLY RENOVATED WESTSIDE CONTEMPORARY! Discover modern luxury and exceptional space in this beautifully updated 5-bedroom, 4-bathroom home offering approximately 2,851 square feet of thoughtfully designed living space. From the moment you step inside, you're welcomed by a bright, sophisticated interior featuring beautiful laminate wood flooring, plush new carpet, and stylish contemporary finishes throughout. At the heart of the home is the completely updated kitchen, showcasing new cabinetry, elegant quartz countertops, and an open-concept design that flows seamlessly into the spacious family room--perfect for entertaining, hosting gatherings, or simply enjoying everyday living. The highly desirable floor plan includes a convenient downstairs bedroom, ideal for guests, extended family, or a private home office. An updated guest bathroom adds a touch of luxury with a striking grey stone shower and coordinating stone countertops. Upstairs, retreat to the impressive primary suite featuring a private ensuite bathroom and generous walk-in closet. The second level also offers additional spacious bedrooms and a large den/game room, providing endless possibilities for a home theater, game room, fitness space, playroom, or second family room. The home's contemporary exterior is finished in elegant beige and neutral tones, creating timeless curb appeal, while the oversized three-car garage provides abundant parking, storage, and flexibility. With 5 bedrooms, 4 bathrooms, 2,851 square feet, a downstairs bedroom, multiple living spaces, a beautifully renovated kitchen, and a three-car garage, this exceptional Westside residence delivers the perfect combination of modern style, comfort, and functionality. Turnkey, beautifully renovated, and ready to impress--this is the Westside home you've been waiting for.
/u.realgeeks.media/highdesertrealtyteam/eXp_Realty_-_Black-01.png)
Additional Information
- Property Description
- Contemporary
- Zoning
- LRR1
- Flooring
- Tile, Laminate
- Appliances
- Dishwasher, Disposal, Gas Oven, Gas Range, Microwave
- Heating
- Central
- Air Conditioning
- Central Air
- Stories
- 2
- Roof
- Tile/Clay
- Foundation
- Slab
- Garage Spaces
- 3
Mortgage Calculator
Listing courtesy of Listing Agent: Samer Theodory (sam@preferredrealestateusa.com) from Listing Office: Preferred Real Estate and Investments Inc..