Share this with your friends


+13104253779
Keller Williams
38710 10th St E Unit 12, Palmdale, CA 93550
- $299,995
- 3
- BD
- 3
- BA
- 1,156
- SqFt






- List Price
- $299,995
- Status
- ACTIVE
- Days on Market
- 73
- MLS#
- 26006314
- Subtype
- Residential
- Style
- Modernist, Traditional
- Year Built
- 1981
- Bedrooms
- 3
- Bathrooms
- 3
- Full Baths
- 2
- Half Baths
- 1
- Living Area
- 1,156
- Lot Size
- 39,796
- Acres
- 0.91
- Neighborhood
- 09 - Palm Div to 80th E
- MLS Area Major
- 09 - Palm Div to 80th E
Property Description
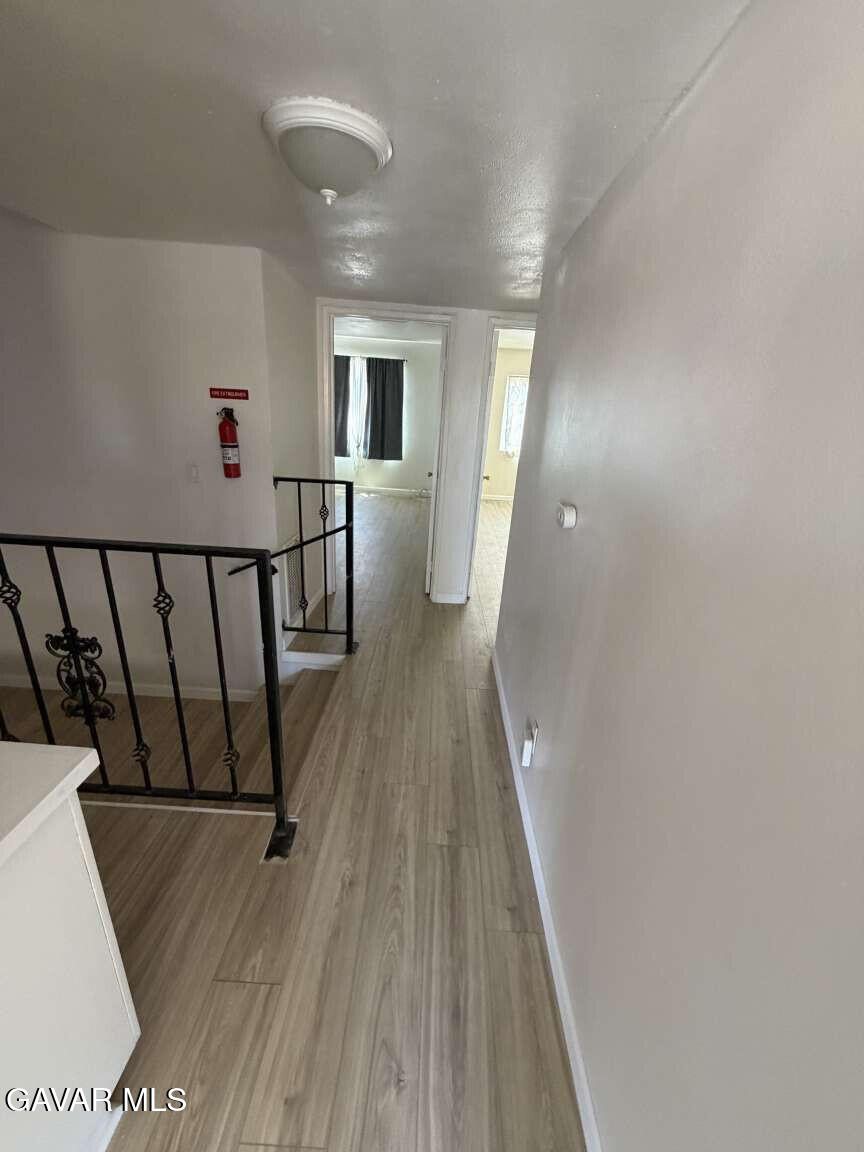
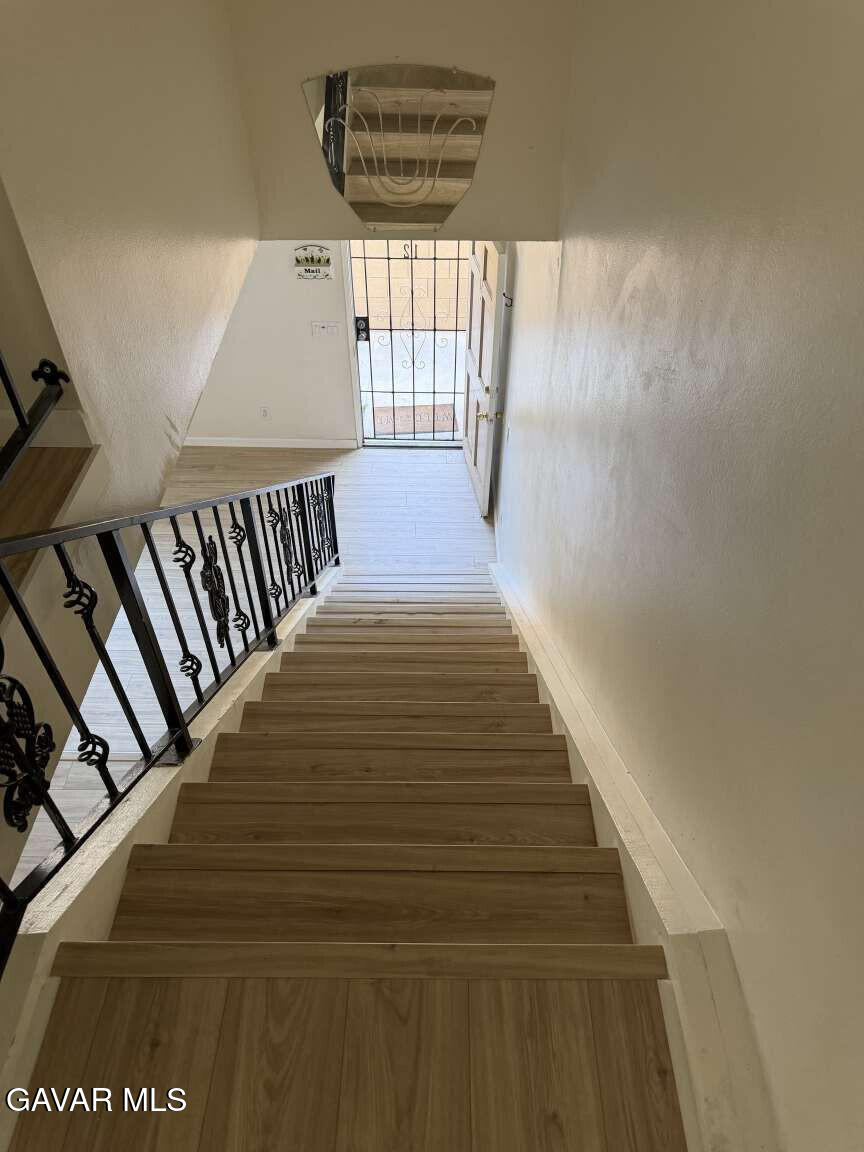
This is one of the best and most affordable deals you will find for: 1) Condition 2) Size and 3) Location in Southern California & LA County. This upgraded and turnkey 2-story townhome features 3 bedrooms and 2 1/2 bathrooms with new luxury plank flooring, newer paint, dual pain windows, glass patio door and more. The bedrooms all have mirrored closet sliding doors, LED ceiling lights and fans. This beauty is located in a gated HOA community with 24-hour video surveillance cameras giving you an added sense of peace, security and comfort. The home comes with an attached 2-car garage with a newer automatic opener and a laundry area that includes a washer, dryer and water softener for the entire home. The home is next to a sparkling pool area for your relaxation and enjoyment during the hotter weather throughout the year. This is a notch above the other homes in this HOA and with more upgrades & a more desirable lot location. As such, ''Superior'' to Comparables. HURRY/MUST SEE/WON'T LAST!! Creative Financing Available.
/u.realgeeks.media/highdesertrealtyteam/eXp_Realty_-_Black-01.png)
Additional Information
- Exterior Features
- Lighting
- Property Description
- Modernist, Traditional
- Zoning
- PDR3
- Flooring
- Laminate
- Appliances
- Disposal, Freezer, Gas Oven, Gas Range, Microwave, Refrigerator, Washer, Dryer, Water Purifier Owned
- Heating
- Central, Wood Stove, Natural Gas
- Air Conditioning
- Central Air
- Stories
- 2
- Roof
- Asphalt, Composition
- Foundation
- Slab
- Pool
- Yes
- Garage Spaces
- 2
How much is your home worth?
...get instant property value now!
Mortgage Calculator
Listing courtesy of Listing Agent: Brian Dombroski (brian@dombroskire.com) from Listing Office: Dombroski Realty.