9161 Ironwood Avenue Ave, California City, CA 93505
- $343,900
- 3
- BD
- 2
- BA
- 1,522
- SqFt




- List Price
- $343,900
- Status
- ACTIVE
- Days on Market
- 13
- MLS#
- 26006237
- Subtype
- Residential
- Style
- Modernist
- Year Built
- 2026
- Bedrooms
- 3
- Bathrooms
- 2
- Full Baths
- 2
- Living Area
- 1,522
- Lot Size
- 10,890
- Acres
- 0.25
- Neighborhood
- 17 - Kern Co/Mojave/Cal C
- MLS Area Major
- 17 - Kern Co/Mojave/Cal C
Property Description
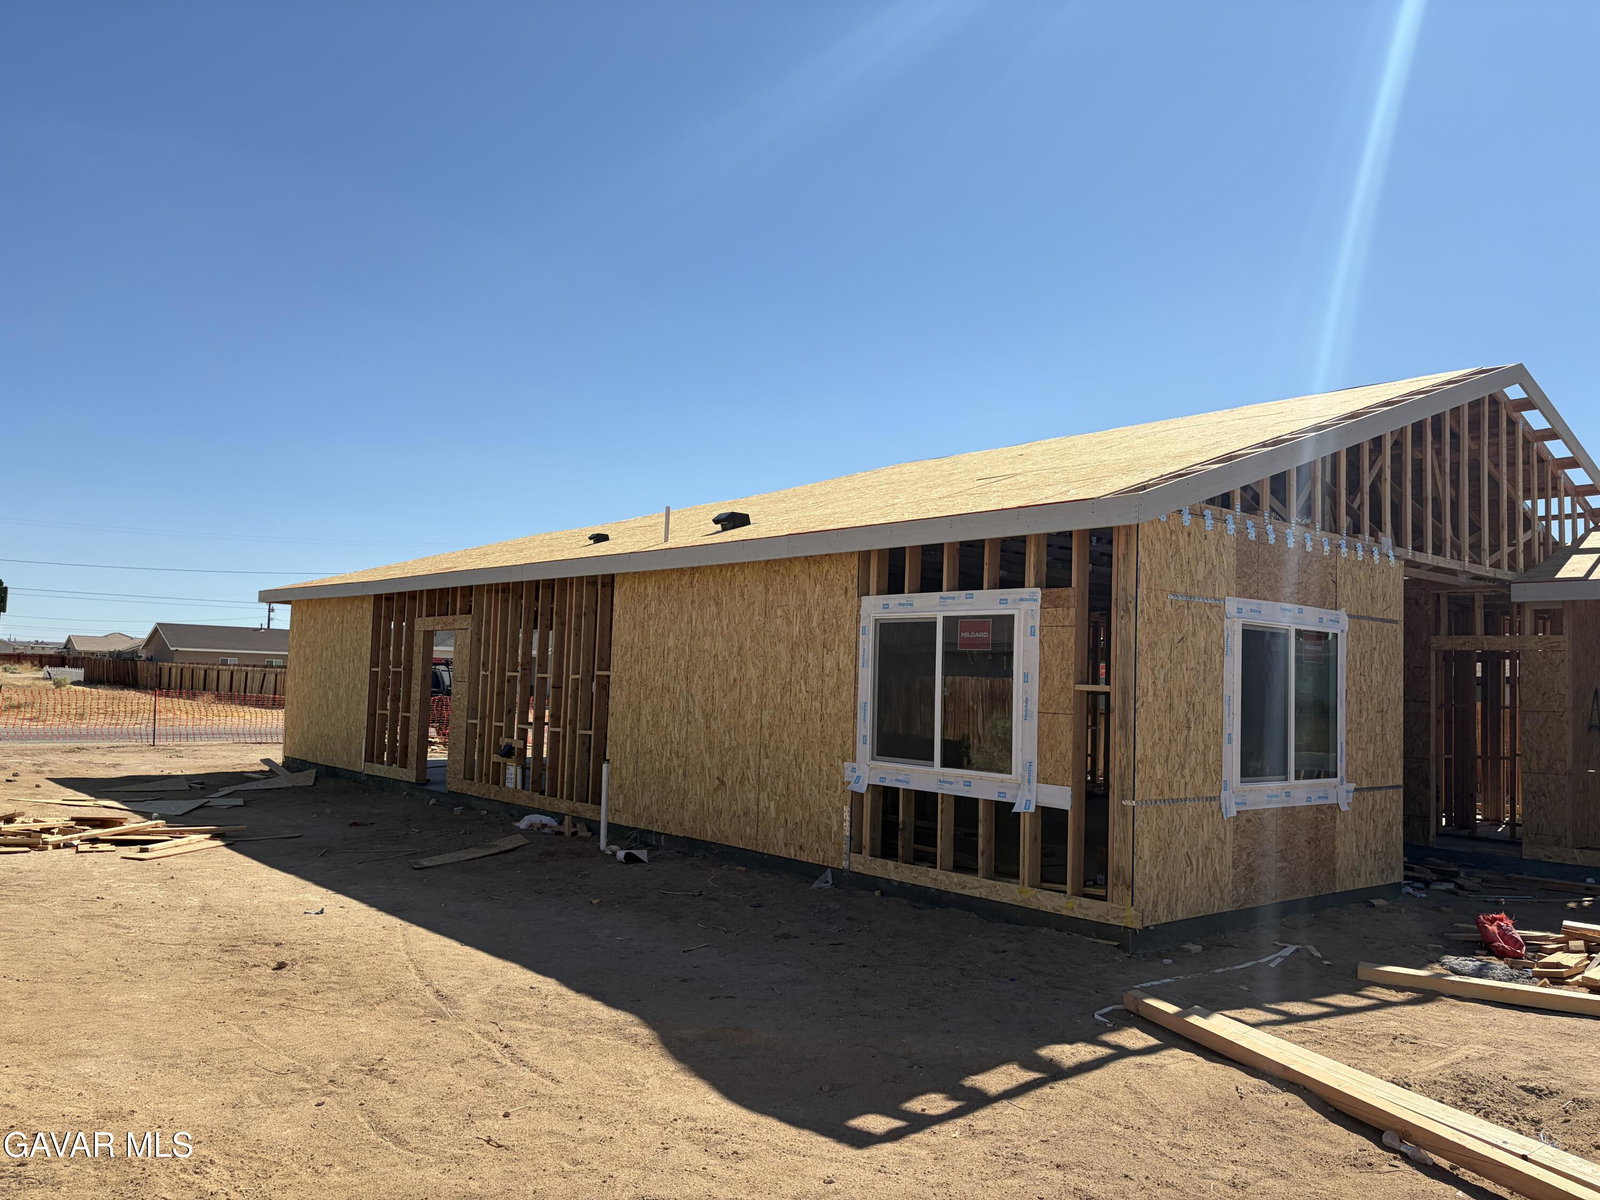
NEW CONSTRUCTION - estimated completion in mid-November! Welcome home to this highly upgraded, all-electric residence offering 1,522 square feet of thoughtfully designed living space on a spacious 10,000-square-foot lot. The open-concept floor plan features a welcoming great room with an electric fireplace, a dining area, and an impressive kitchen island with breakfast-bar seating. The kitchen is appointed with quartz countertops, stainless-steel appliances, white cabinetry with hardware, and pantry. The home offers three generously sized bedrooms with custom ceiling fans. The primary bedroom and great room both provide access to a covered patio. Additional interior highlights include 9-foot ceilings, custom entry doors, luxury vinyl plank flooring, plush carpeting, 2-inch faux-wood blinds, and sound insulation in all interior walls. Other features include: Owned solar system, Fully finished garage with automatic opener, Electric water heater located in the garage, Residential fire-sprinkler system, Six-foot chain-link fencing with privacy slats, One pedestrian gate and one 12-foot vehicle gate, Front-yard landscaping with three available design options. Built by Steve Collins Construction Inc., a California City builder operating since 1988. This modern home combines comfort, energy-conscious features, and practical upgrades in one inviting package. * Primary bath will have standard tub and shower set.
/u.realgeeks.media/highdesertrealtyteam/eXp_Realty_-_Black-01.png)
Additional Information
- Property Description
- Modernist
- Zoning
- R1
- Flooring
- Carpet, Laminate
- Appliances
- Dishwasher, Disposal, Electric Range, Microwave
- Air Conditioning
- Central Air
- Stories
- 1
- Roof
- Asphalt
- Foundation
- Slab
- Garage Spaces
- 2
Mortgage Calculator
Listing courtesy of Listing Agent: William Weil (tomcbfrontier@gmail.com) from Listing Office: Coldwell Banker Frontier.