Share this with your friends


+13104253779
Keller Williams
18551 Glenview Ct, Tehachapi, CA 93561
- $259,000
- 3
- BD
- 3
- BA
- 1,798
- SqFt




- List Price
- $259,000
- Status
- ACTIVE
- Days on Market
- 70
- Price Change
- ▼ $6,000 1788919912
- MLS#
- 26006025
- Subtype
- Residential
- Style
- Traditional
- Year Built
- 1987
- Bedrooms
- 3
- Bathrooms
- 3
- Full Baths
- 2
- Half Baths
- 1
- Living Area
- 1,798
- Lot Size
- 137,214
- Acres
- 3.15
- Neighborhood
- 96 - Out of Area North
- MLS Area Major
- 96 - Out of Area North
Property Description
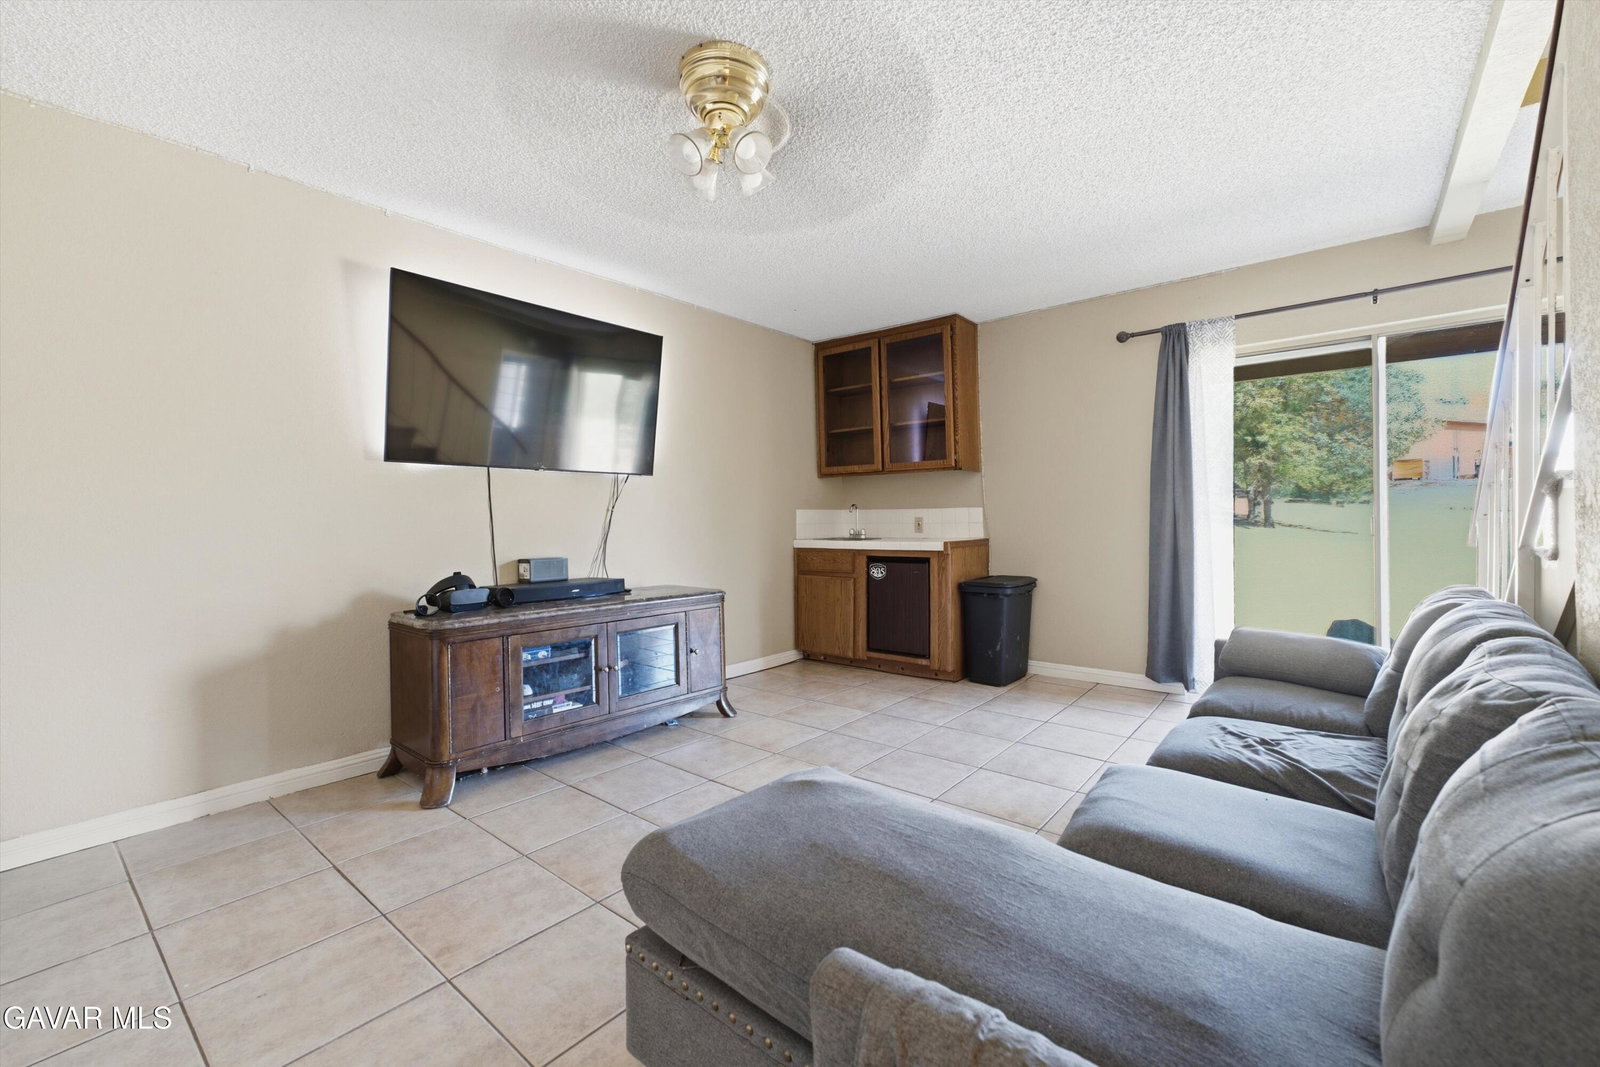
Whether you're looking for a full-time residence, a weekend getaway, or an investment opportunity, this charming townhome offers the perfect mountain retreat. Nestled away at the end of a quiet cul-de-sac in the peaceful community of Stallion Springs, you'll love the tranquil setting and frequent visits from local wildlife right outside your door. The main level features a comfortable living room, dining area, kitchen and a convenient powder room. Step through the sliding glass door from the living room onto the spacious deck-an ideal spot for barbecuing, entertaining, or simply relaxing while taking in the beautiful natural surroundings. Upstairs, you'll find a versatile loft, a spacious primary bedroom, a second bedroom, and a full bathroom, providing plenty of room. The lower level offers even more living space with a generous den, a third bedroom, a full bathroom, and a laundry area. Sliding glass doors lead to another private patio, creating the perfect place to unwind and enjoy the peaceful setting. Bring your personal style and vision to make this home truly your own. With its flexible floor plan, scenic location, and endless potential, this Stallion Springs townhome is ready for its next chapter.
/u.realgeeks.media/highdesertrealtyteam/eXp_Realty_-_Black-01.png)
Additional Information
- Property Description
- Traditional
- Zoning
- R-3 Pd
- Flooring
- Carpet, Linoleum
- Appliances
- Dishwasher, Disposal, Gas Range, Microwave
- Heating
- Central
- Stories
- 3
- Roof
- Composition
- Foundation
- Slab
- Garage Spaces
- 2
Mortgage Calculator
Listing courtesy of Listing Agent: Beverly Lydon (beverly.lydon@bhhstroth.com) from Listing Office: Berkshire Hathaway HomeServices Troth, REALTORS.