949 W Stafford, Thousand Oaks, CA 91361
- $7,900,000
- 5
- BD
- 6
- BA
- 5,853
- SqFt
- List Price
- $7,900,000
- Status
- ACTIVE
- Days on Market
- 10
- MLS#
- 226003842
- Subtype
- Residential
- Style
- Contemporary
- Year Built
- 2026
- Bedrooms
- 5
- Bathrooms
- 6
- Full Baths
- 5
- Half Baths
- 1
- Living Area
- 5,853
- Lot Size
- 217,800
- Acres
- 5
- MLS Area Major
- Thousand Oaks East (TOE)
Property Description
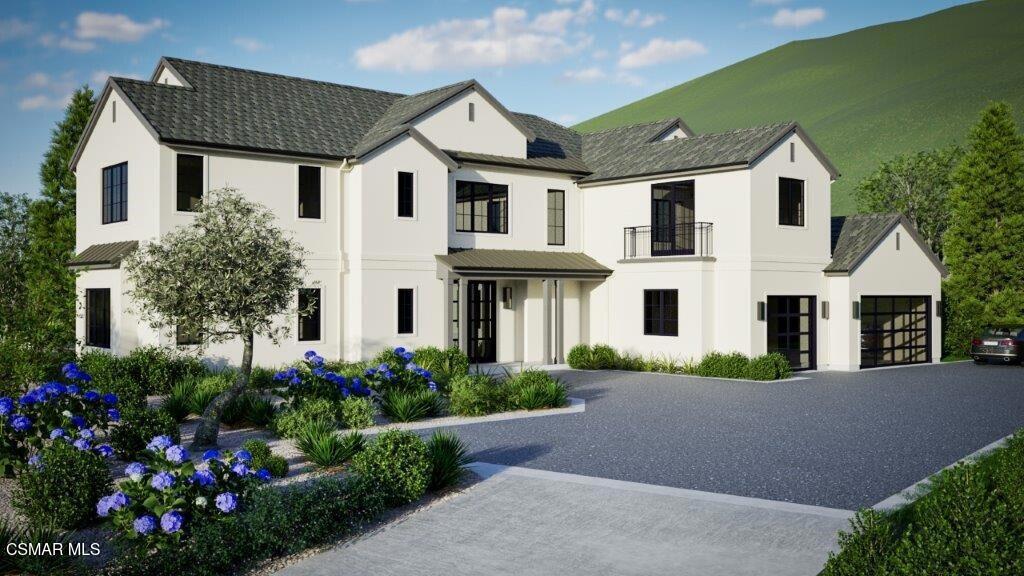
Discover the epitome of refined living at Loma Vista, an extraordinary two-story estate gracefully positioned on Site 37 within the exclusive Sherwood Country Club community. This stunning custom residence represents a rare opportunity to own a sophisticated new construction masterpiece in one of Southern California's most prestigious enclaves, with completion anticipated in May 2026.- Impressive Scale: 5,853 square feet of meticulously designed living space across two elegant floors- Generous Accommodations: 5 bedrooms, 5 full bathrooms + convenient powder room- Seamless Accessibility: Private elevator connecting both levels for effortless living- Entertainment Haven: Dedicated game room perfect for leisure and recreation- Sophisticated Entertaining: Elegant wet bar for hosting memorable gatherings- Ample Storage: Spacious 3-car garage with premium finishingLoma Vista showcases a thoughtfully crafted floor plan that seamlessly balances intimate family living with grand-scale entertaining. The two-story design maximizes both privacy and social spaces, while the inclusion of a private elevator ensures accessibility and convenience for all residents and guests.Expected Completion: May 2026The dedicated game room and wet bar create the perfect environment for sophisticated entertaining, whether hosting intimate gatherings or larger celebrations. Every detail has been carefully considered to deliver a lifestyle of unparalleled comfort and luxury.Nestled within the guard-gated Lake Sherwood community, Loma Vista offers residents exclusive access to world-class amenities in a serene mountain setting overlooking the pristine Lake Sherwood reservoir. This coveted location provides the perfect balance of privacy and convenience, with easy access to Thousand Oaks, Westlake Village, and Agoura Hills. The community is served by the acclaimed Conejo Valley Unified School District, including the highly regarded Westlake Elementary, Colina Middle School, and Westlake High School, making this an ideal choice for discerning families.
/u.realgeeks.media/highdesertrealtyteam/eXp_Realty_-_Black-01.png)
Additional Information
- Interior Features
- Wet Bar, Balcony, Elevator, High Ceilings, Pantry, Smart Home, Primary Suite
- HOA Freqency
- Monthly
- Property Description
- Contemporary
- Zoning
- R1
- Flooring
- Carpet
- Appliances
- Dishwasher, Disposal, Range, Refrigerator, Tankless Water Heater
- Heating
- Central, Natural Gas
- Air Conditioning
- Yes
- Exterior Construction
- Stucco
- Stories
- Two Levels
- Levels
- Two
- Roof
- Concrete
- Parking Features
- Covered, Door-Multi, Garage
- Garage Spaces
- 3
- School District
- Conejo Valley Unified
- View
- Mountain(s)
Mortgage Calculator
Listing courtesy of Listing Agent: Lorie Alaimo (lalaimo@sherwooddc.com) from Listing Office: Sherwood Development Company.
Based on information from California Regional Multiple Listing Service, Inc. as of . This information is for your personal, non-commercial use and may not be used for any purpose other than to identify prospective properties you may be interested in purchasing. Display of MLS data is usually deemed reliable but is NOT guaranteed accurate by the MLS. Buyers are responsible for verifying the accuracy of all information and should investigate the data themselves or retain appropriate professionals. Information from sources other than the Listing Agent may have been included in the MLS data. Unless otherwise specified in writing, Broker/Agent has not and will not verify any information obtained from other sources. The Broker/Agent providing the information contained herein may or may not have been the Listing and/or Selling Agent.